
Routes With Different Consequences
A customer entrance, delivery lane, stock area, and service path do not wear in the same way. Mapping movement helps connect traffic, turning, edges, and maintenance to the proposed system.
A Byron Center commercial slab can carry shoppers in one hour and carts, inventory, or agricultural equipment in the next. We start by learning how the property functions, then shape preparation, coating layers, cleaning expectations, wet-area details, and access around those real transitions. That gives your team a clearer place to begin.
Service Overview
Commercial concrete does not experience a property in the abstract. Footwear crosses entries, carts follow familiar turns, deliveries pause near doors, and service or agricultural work may introduce dirt, tools, moisture, and spills. Those patterns help define the preparation and finish conversation.
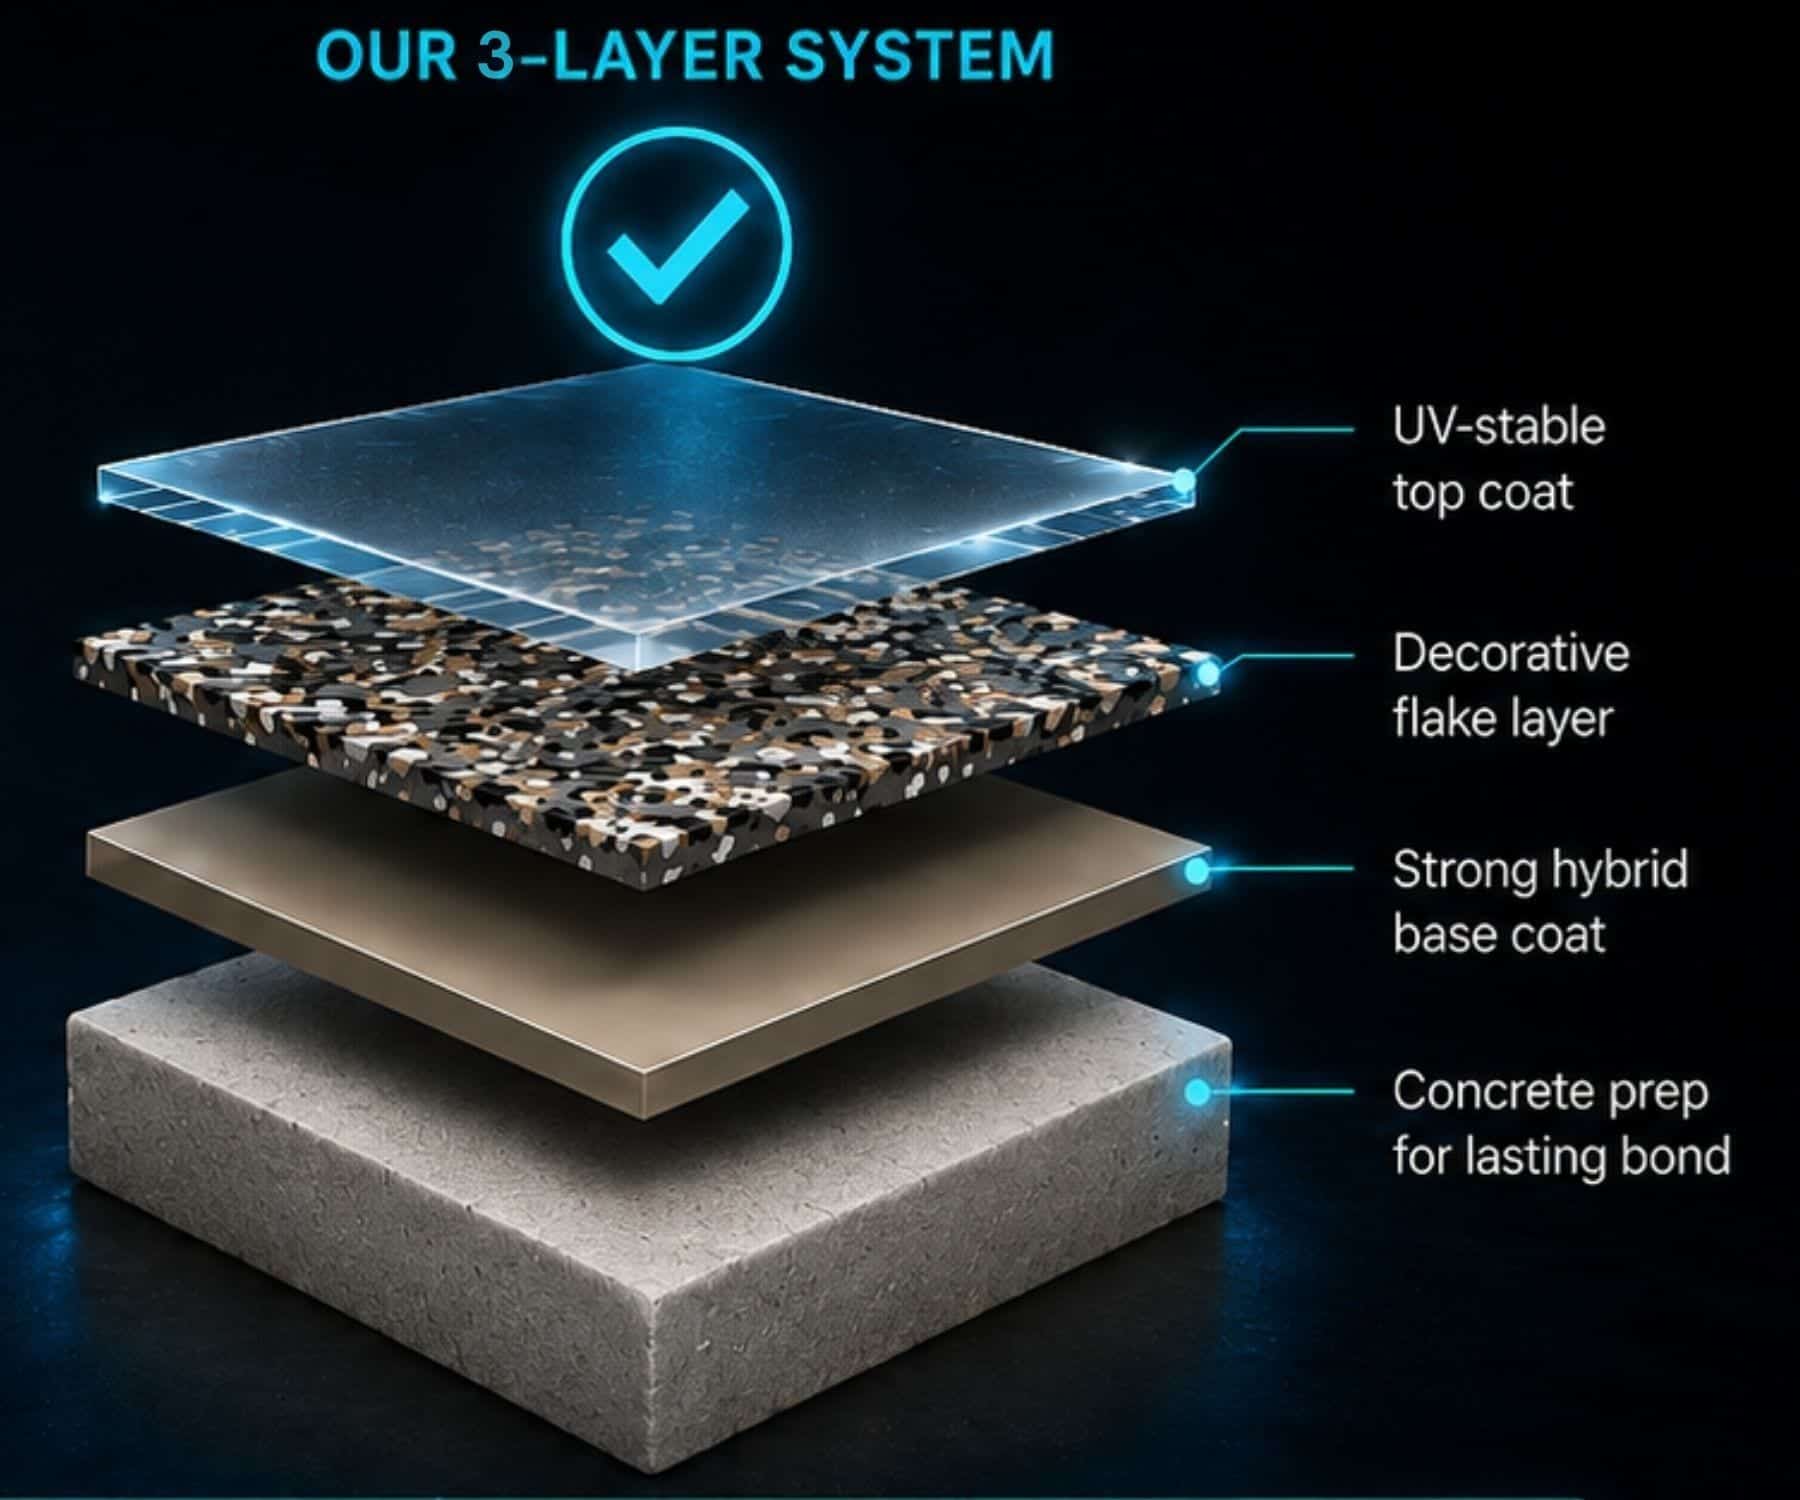
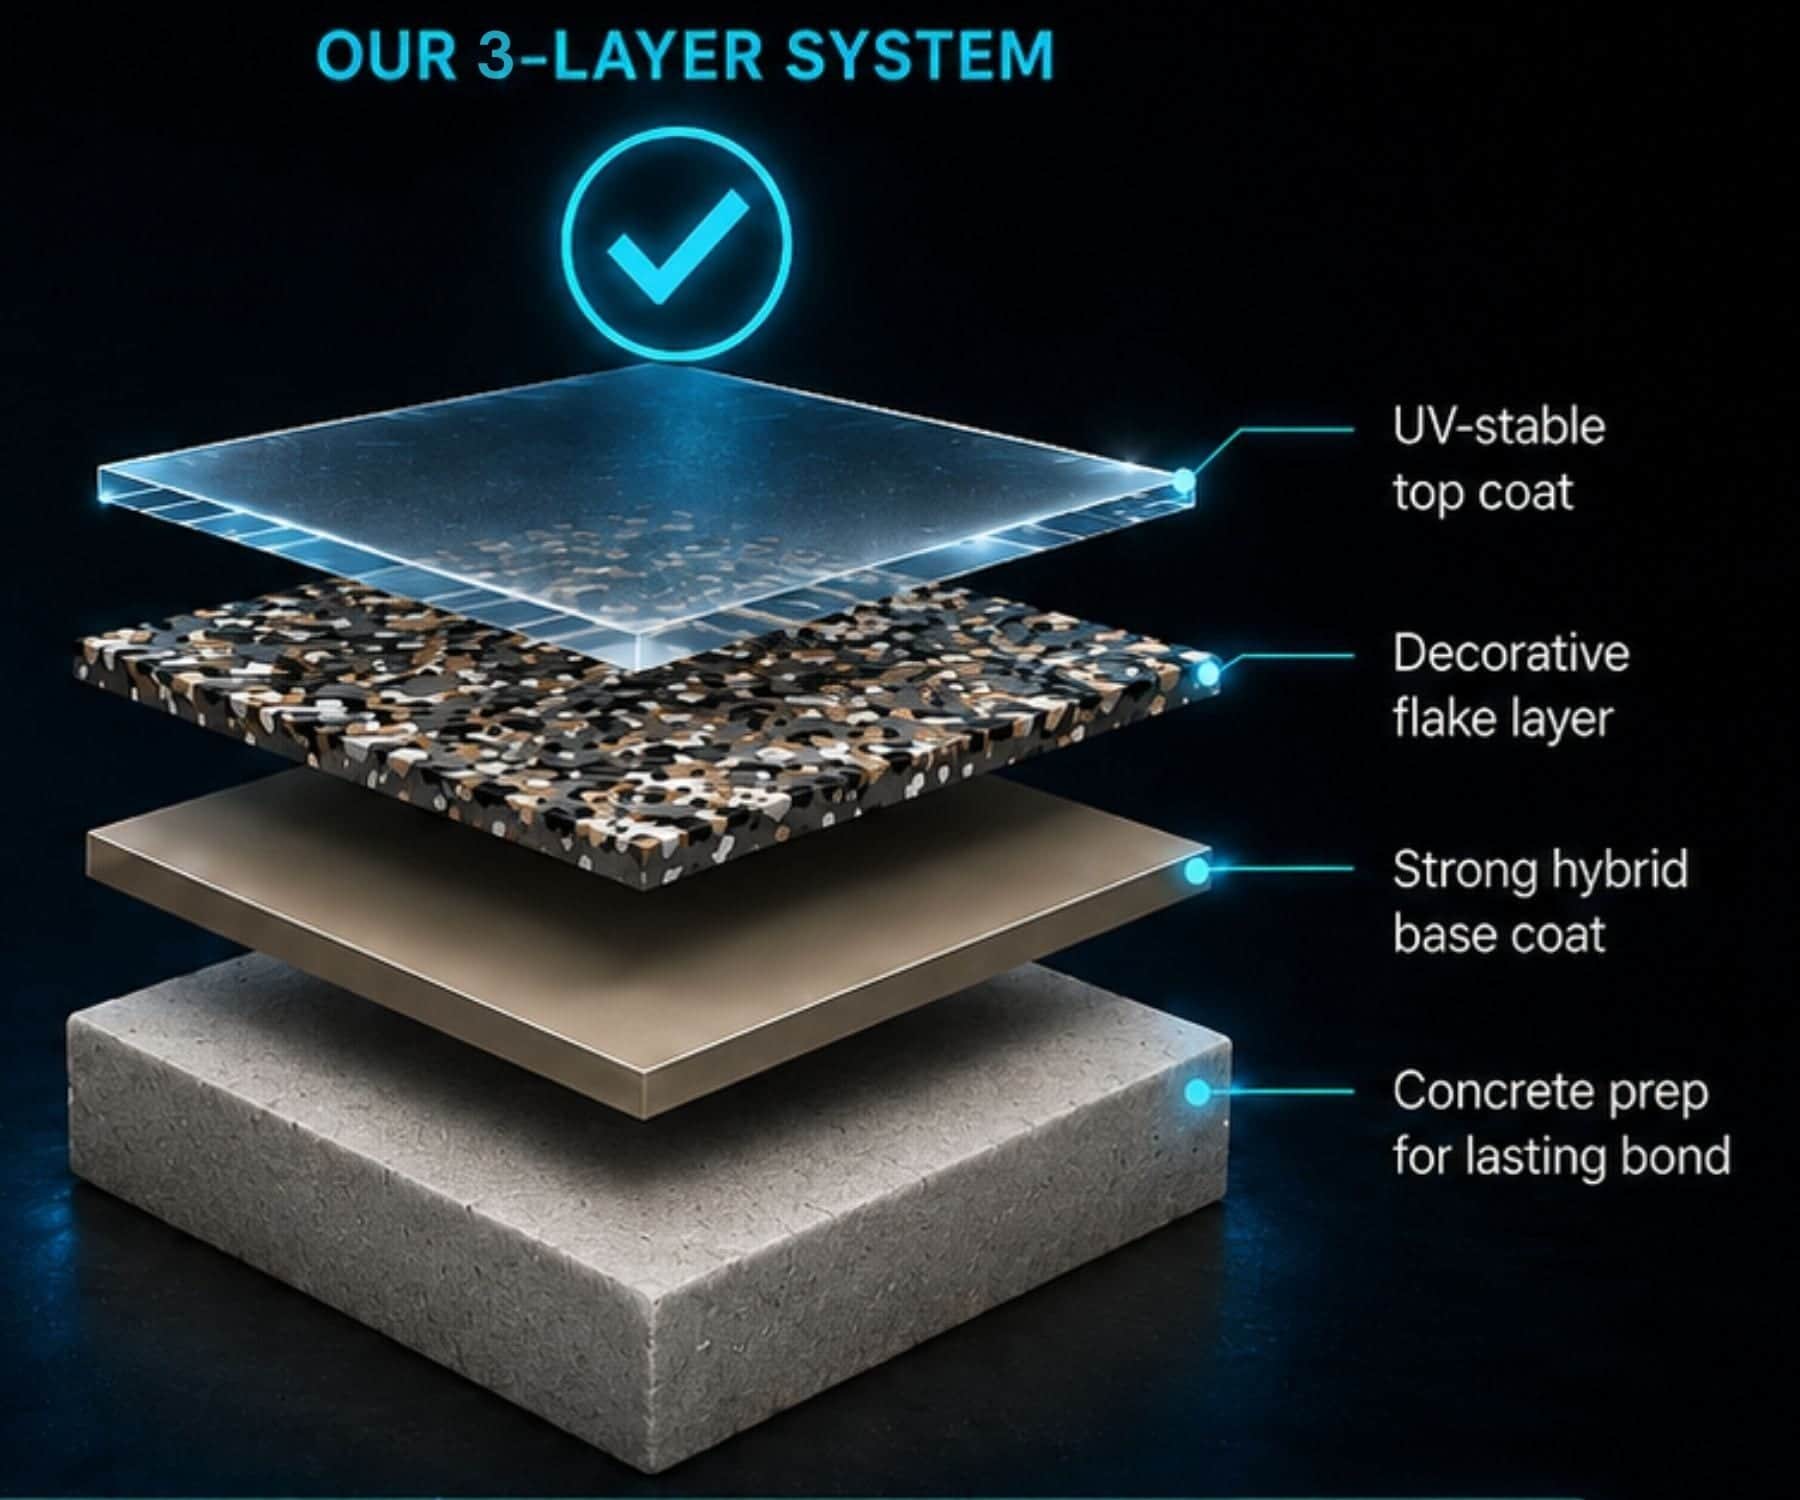
Our hybrid epoxy and polyurea approach gives each material a job. Epoxy can provide adhesion and build at the base, while polyurea or polyaspartic can serve other roles above it. Grinding, repairs, moisture review, optional flake, topcoat, and care planning belong in one connected scope.
Benefits
A coating decision becomes more useful when it answers the ordinary questions that come with moving through, cleaning, and maintaining a working building.
A customer entrance, delivery lane, stock area, and service path do not wear in the same way. Mapping movement helps connect traffic, turning, edges, and maintenance to the proposed system.
A consistent finished surface may make dust, grit, and spills easier to notice. The useful question is how the business cleans, what reaches the slab, and how often each zone needs attention.
Epoxy is not an ingredient to dismiss. Used as an adhesion and build layer, it can work with other materials in a hybrid system chosen around exposure, appearance, and site conditions.
A single address can contain public rooms, storage, service areas, and work floors. Discussing those spaces individually can reveal where texture, repair, finish, or access needs deserve extra attention.
Spring dampness and summer humidity make slab conditions worth discussing before visible finish choices. Moisture review can influence readiness, preparation, material selection, and the sequence proposed for the work.
Kent County snow, salt, and grit often enter through the same doors people use every day. Identifying those paths helps place cleaning, wet-area traction considerations, protection, and adjacent-space planning together.
Installation Process
We connect the floor's condition to the building's working calendar, so preparation, material layers, access, and care are discussed as one practical sequence.
Step 1
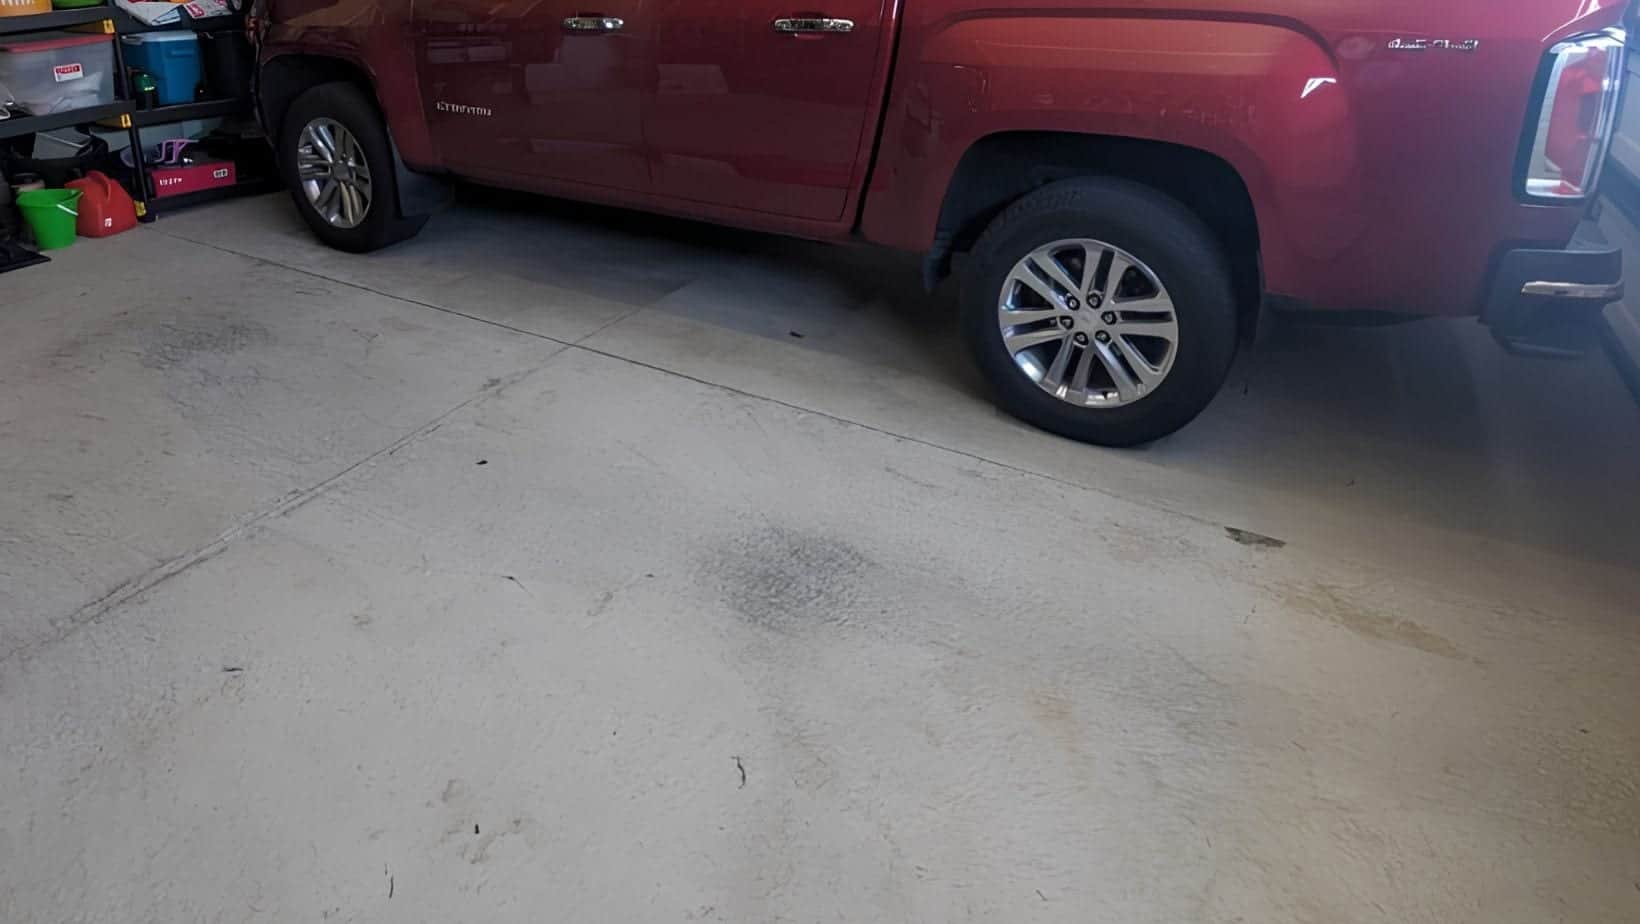
We review the slab alongside the facility map: customer areas, storage, receiving, service routes, agricultural work zones, doors, and places where carts or equipment turn. Existing wear, spills, previous finishes, joints, and cleaning habits help define the conditions the floor must handle.
Step 2
Next we identify access doors, movable equipment, staging areas, neighboring occupants, and the routes that need protection. A Byron Center property may need separate work zones or a carefully ordered transition, so the installation plan follows the building's actual use rather than a generic schedule.
Step 3
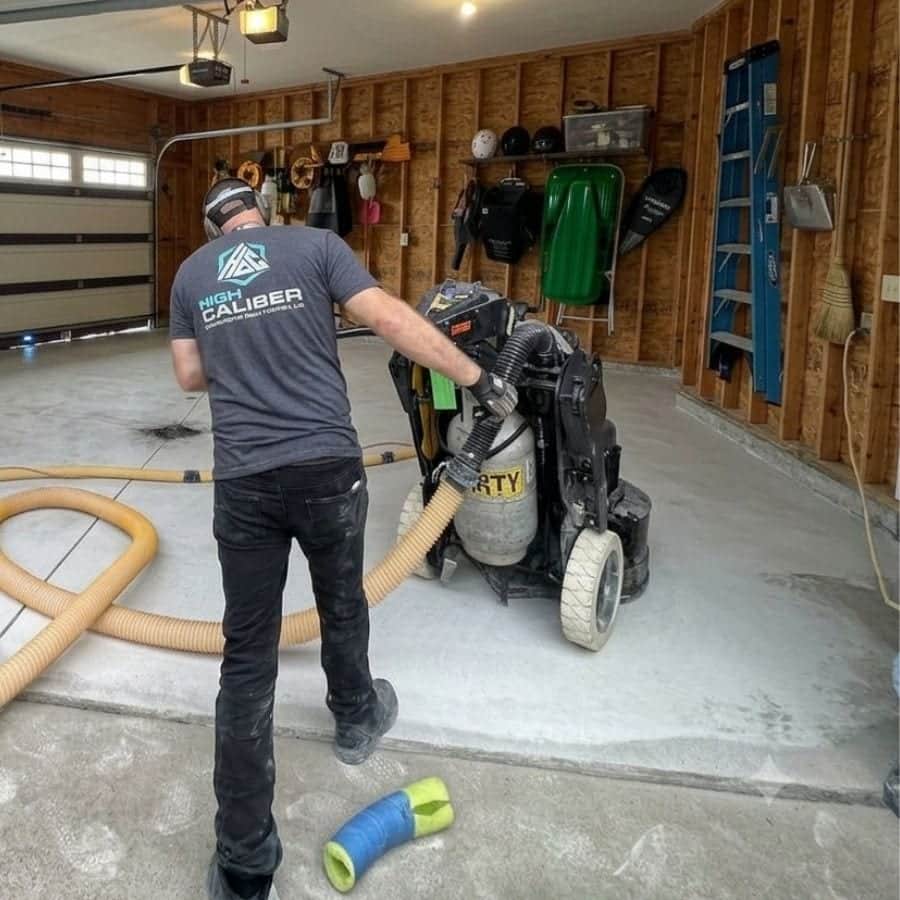
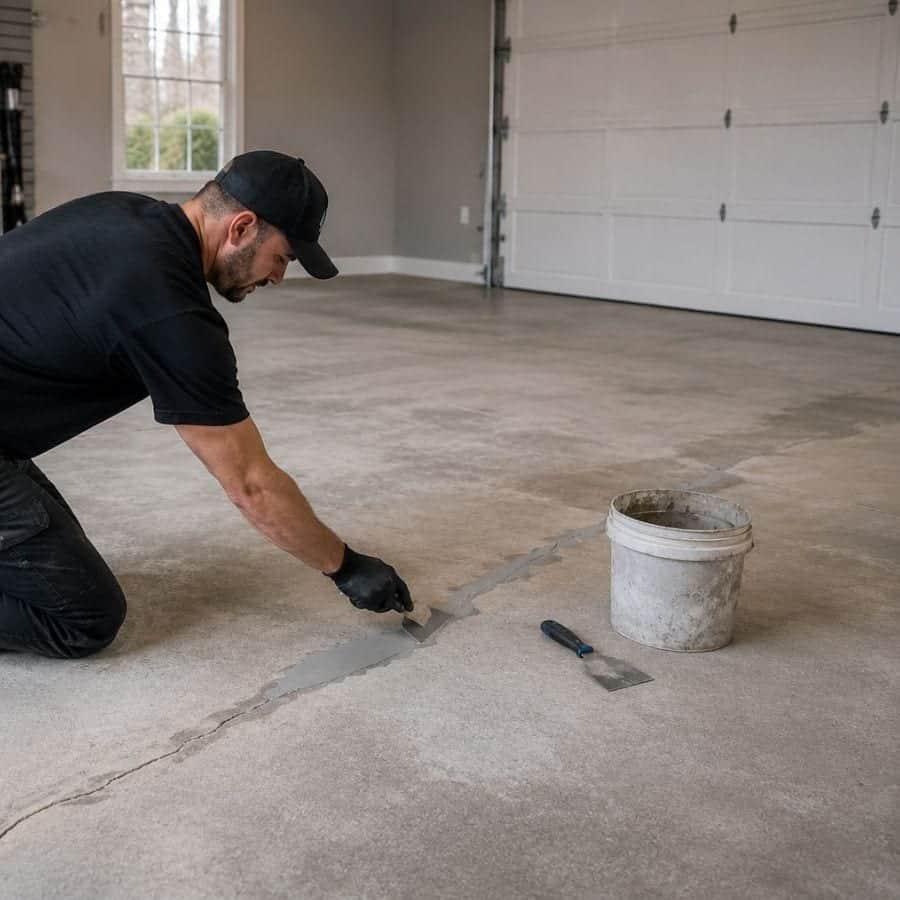
Mechanical diamond grinding removes suitable surface material and creates the profile needed for a coating bond. We account for edges, joints, dust control, and areas where an old coating or contamination needs attention. Grinding supports preparation, but it is not a promise to level or structurally rebuild the slab.
Step 4
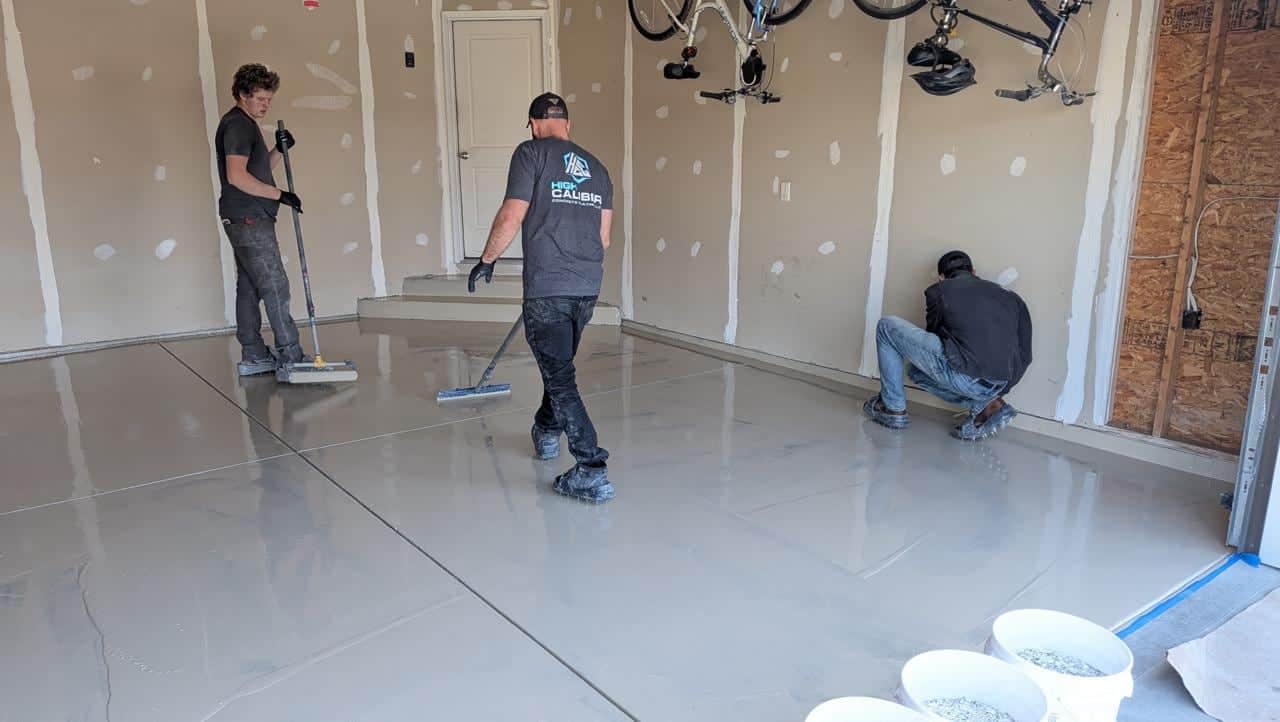
After preparation opens the concrete, we address suitable cracks, spalls, pits, and other surface damage within the agreed scope. Moisture, contamination, and weak areas also receive attention before coating. The goal is a clear surface condition and repair plan, not an unrealistic claim that every slab characteristic disappears.
Step 5
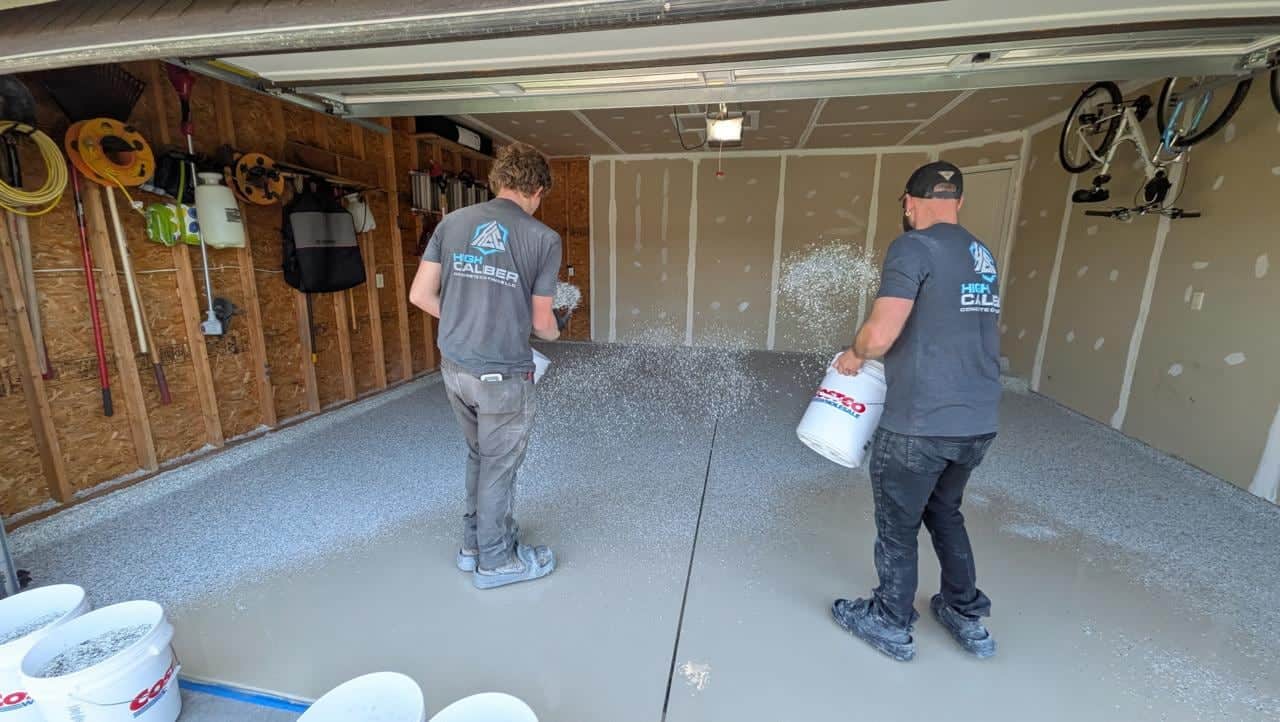
We install the selected layers in sequence, with epoxy serving purposeful adhesion and build work at the base. An optional decorative flake broadcast can support the visual and maintenance goals, while a compatible polyurea or polyaspartic topcoat contributes the characteristics called for by the space.
Step 6
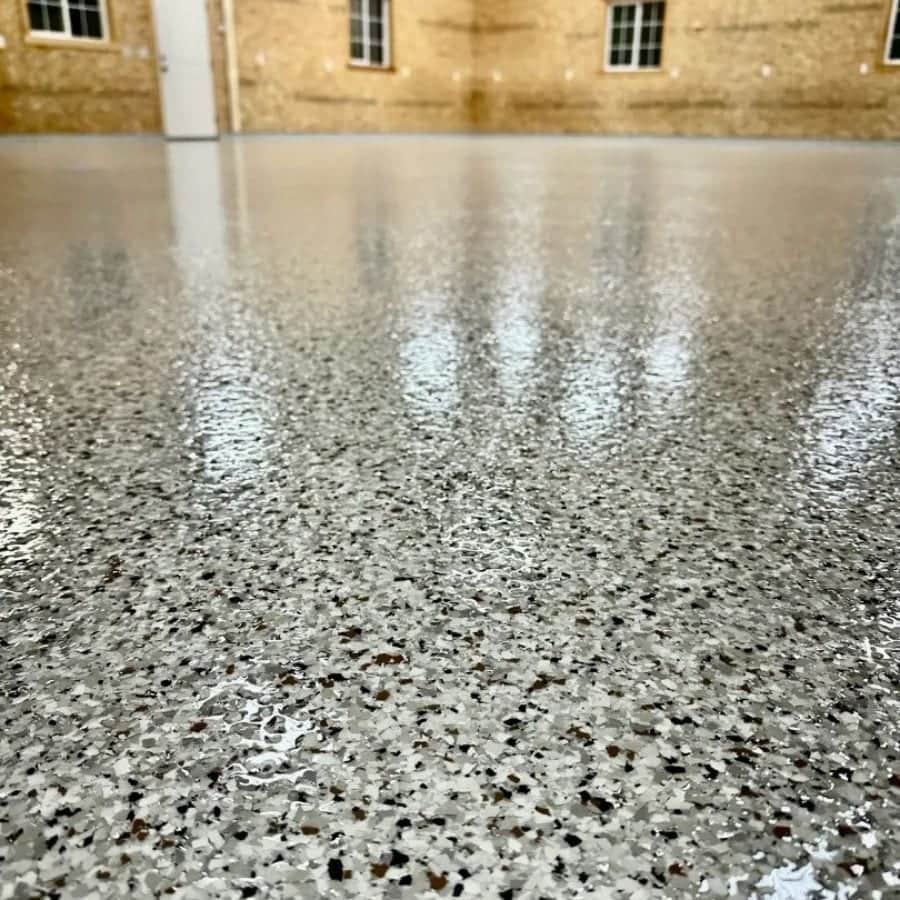
At completion, we examine the coated areas, edges, joints, transitions, cleanup, and the details that matter to the people using the facility. We review care and access expectations, including when normal traffic can resume. That return-to-service discussion depends on the system, repairs, slab, and site conditions.
Why High Caliber
Our family-owned team works from Zeeland across West Michigan. We bring the floor conversation back to preparation, exposure, movement, cleaning, moisture, and access so a property owner can understand why a system fits a particular area.
A coating is not automatically the answer for every room. Concrete polishing mechanically refines the slab rather than applying a film. Grinding and sealing or a penetrating sealer may deserve comparison when the existing concrete should remain more visible. We explain those distinctions along with the limits of each approach.
Customer Reviews
“Would highly recommend. No pressure sales, quality product, great communication and quality installation. I met Jeff at the home show. I was drawn into his booth by his very enthusiast kids. I got the immediate impression this was a family oriented business and that was reinforced by the conversation with both Jeff and his young son. These values drew me to this business. I signed up for a quote. Shortly after the show Jeff came to my home to present options and provide a quote. No pressure to buy, Jeff understood I needed to get thru tax season before I could be sure about my budget. Over the course of next few months Jeff was responsive to any questions I had and we got the job scheduled. Jeff provided a trailer in the quote to store contents of garage while job was being done, which was very helpful. When talking with others about the quote I learned my price was equal to or less than what neighbors had paid up to six years ago, so I felt this was good pricing. I had thought there would be a ton of dust and a big mess when grinding surface, but the machines had a vacuum attached, clean and efficient work. I was impressed that they coated steps and side walls as well as floor. No mess on drywall or driveway. Crew doing installation were great guys. They took time to fill me in on the process of installation, what to expect, how long for surface to cure and when I could empty trailer. Post install Jeff stopped out to grab trailer, filled me in on what to use and how to clean the floor. VERY happy with the whole process from sales to install to follow up. LOVE my new garage.”
“Jeff and his team did the most amazing job epoxy floor coating my 38 year old garage floor. Outstanding, professional, skilled, great communication. Highly recommended.”
“High Caliber's quality and communication was excellent. From the person that visited onsite for an estimate to their crew that performed the service was above normal customer service standards, as they explained the process and timing. My garage floor looks great!”
Byron Center, Michigan
Byron Center has a practical mix of growing suburban retail and service buildings, warehouses, and agricultural properties. A customer area may need a composed appearance and manageable cleaning while the adjoining space handles stock, carts, tools, or deliveries. Another property may be organized around equipment and work traffic from the start. The floor plan should acknowledge those differences.
Kent County weather adds recurring exposure at doors and along working routes. Freeze-thaw cycles, winter snow, road salt, spring moisture, and summer humidity can all become part of the maintenance conversation. We look at where wet footwear, tracked grit, wash water, or damp materials reach the slab, then connect those observations to cleaning, texture, moisture review, and adjacent-area protection.
You can make the first discussion more useful by marking the busiest doors, the route from receiving to storage, the turns made by carts or equipment, and the zones where spills or agricultural soil are likely. Note which rooms can be staged and which occupants need continued access. Caledonia, Kentwood, and Grand Rapids are nearby, but the recommendation belongs to your Byron Center facility.
Retail and service areas may combine foot traffic, carts, salt, grit, spills, and presentation. Reviewing those influences together gives the finish conversation a practical starting point.
Storage and service zones may experience deliveries, turning carts, tools, equipment, and repeated cleanup. Their movement and exposure can shape the preparation discussion.
Soil, moisture, equipment, and a different cleaning routine can accompany agricultural work. Those conditions deserve a floor plan based on use rather than appearance alone.
Frequently Asked Questions
We look at what each area asks of the slab: foot traffic, carts, equipment, deliveries, spills, cleaning, moisture, appearance, and access. The result may still be one coordinated system, but the scope should explain the differences between a public room, a storage area, a service path, and a working zone instead of treating the address as one uniform use.
Useful information includes the main doors, delivery routes, cart turns, equipment paths, wet areas, storage boundaries, and rooms that need to stay accessible. Photos can also show old paint, previous coating, cracks, spalls, pits, joints, staining, or surface wear. These details do not replace a review, but they help put the first conversation in the right room.
Epoxy can provide adhesion and build at the base of a hybrid system. Polyurea or polyaspartic may serve different roles in the layers above it, depending on the project conditions and desired result. We consider the right chemistry in the right layer rather than treating one material as a universal answer or criticizing epoxy for doing its intended job.
It can. Existing paint or coating should be considered for bond, condition, compatibility, contamination, and removal needs. Mechanical preparation or removal may be needed before a new system is evaluated. Cracks, spalls, pits, joints, moisture, and weak concrete also matter because a new film cannot erase every limitation in the slab beneath it.
They usually enter through the paths people, carts, deliveries, and equipment already use. Freeze-thaw cycles, road salt, grit, meltwater, and humid conditions can affect cleaning and the way wet areas are managed. We discuss those exposures with slab moisture, entry protection, traffic, and wet-area traction considerations so the floor plan reflects ordinary seasonal use.
Start with where the water comes from, how long the area stays wet, how it is cleaned, and who crosses it. The finish, texture, drainage, edges, and maintenance routine should be discussed together. We can identify wet-area traction considerations, but a coating is not a universal slip guarantee and the site needs a specific review.
Discuss work zones, doors, staging, equipment relocation, neighboring occupants, cleanup, cure, protected transitions, and the point when ordinary traffic can resume. The answer depends on the chosen materials, repairs, slab condition, and site conditions. We can help organize a practical sequence around the building without promising a fixed downtime period before those details are known.
Related Services
A commercial property may need coating in one area and another concrete approach elsewhere. These services help frame preparation, material roles, and the condition of the existing slab.
Review the mechanical abrasion used to create a receptive profile for coating, without confusing preparation with leveling or structural repair.
Learn moreConsider a more industrial discussion when equipment, fluid exposure, repeated abrasion, or demanding maintenance defines the space.
Learn moreExplore a material that may serve a useful role when flexibility, chemical exposure, or application behavior enters the system decision.
Learn moreCompare polyaspartic when compatible finishing characteristics and UV stability belong in the conversation.
Learn moreDiscuss moisture movement through the slab before selecting a visible coating system for the finished floor.
Learn moreGallery And Visual Proof
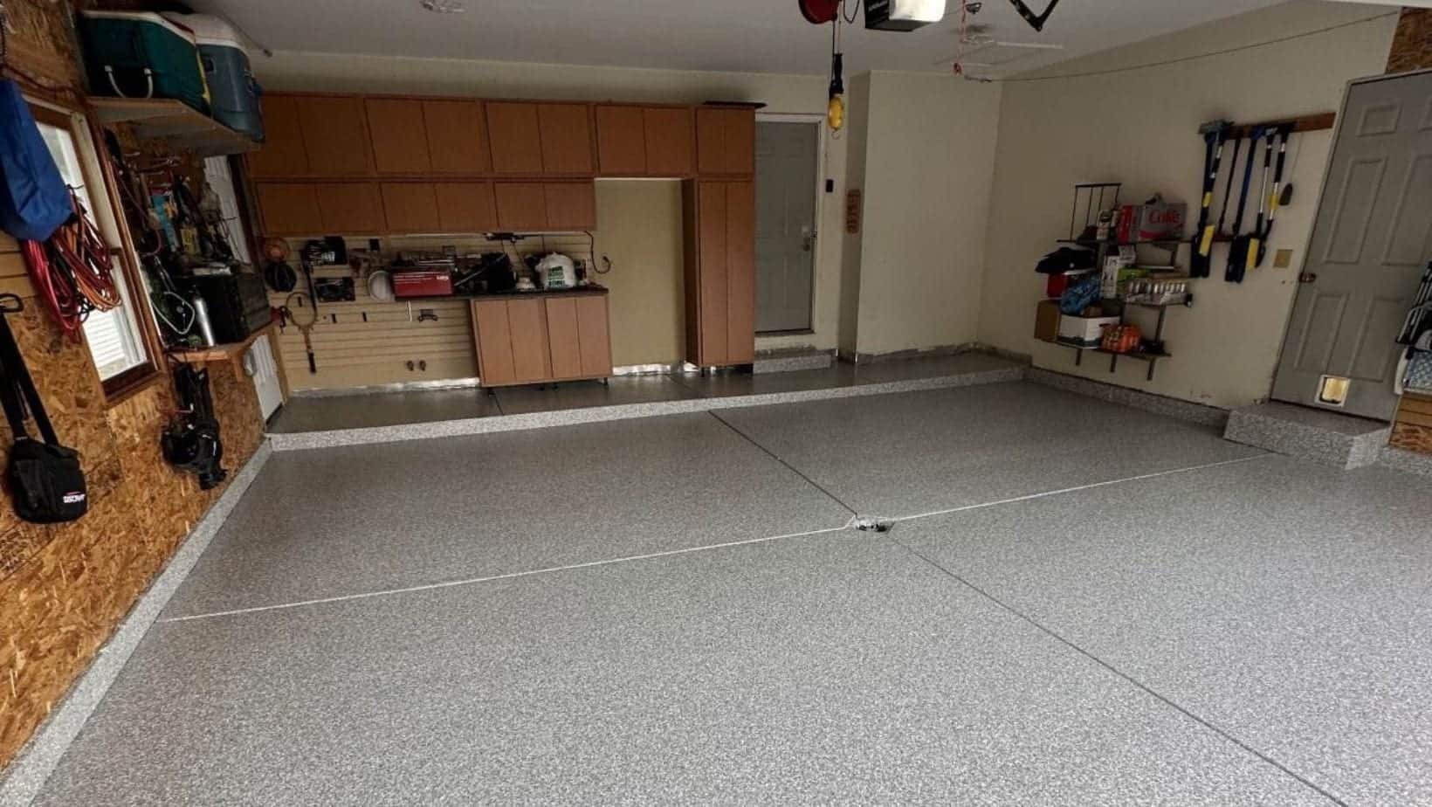
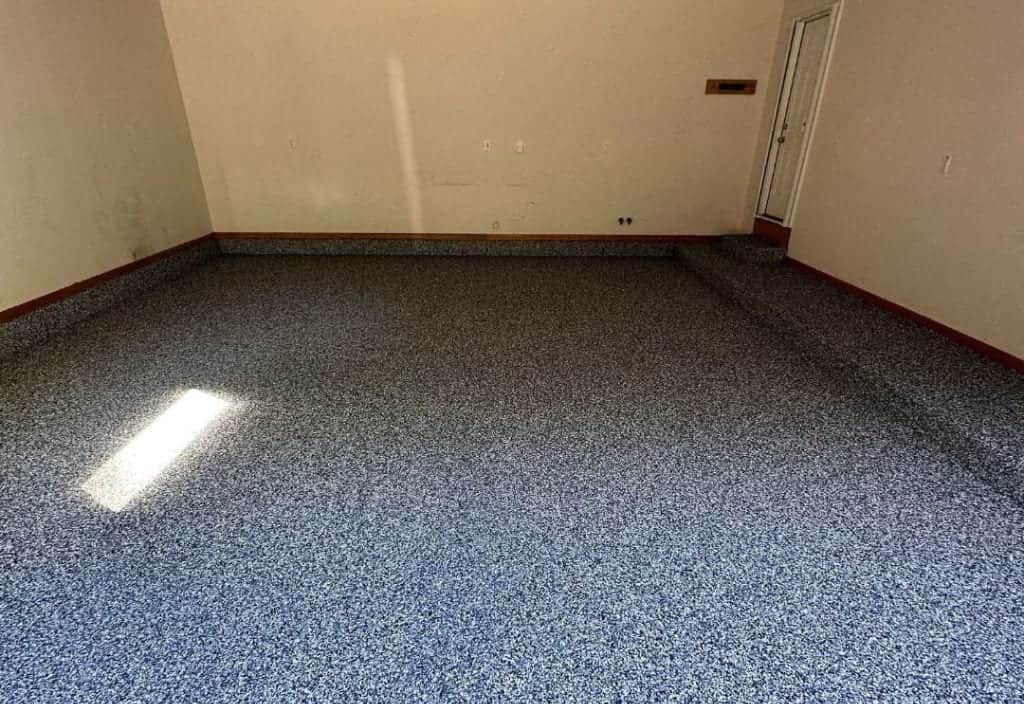
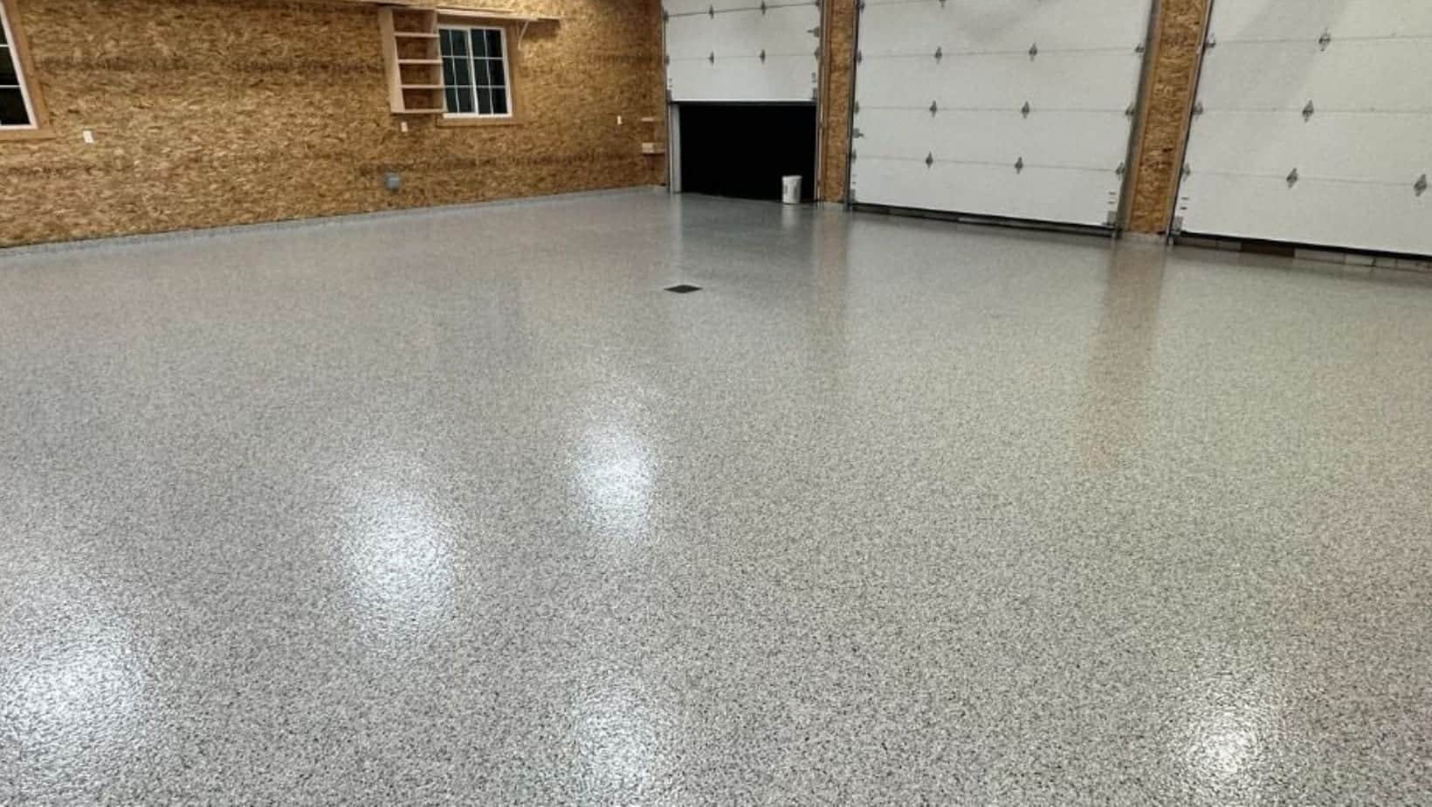
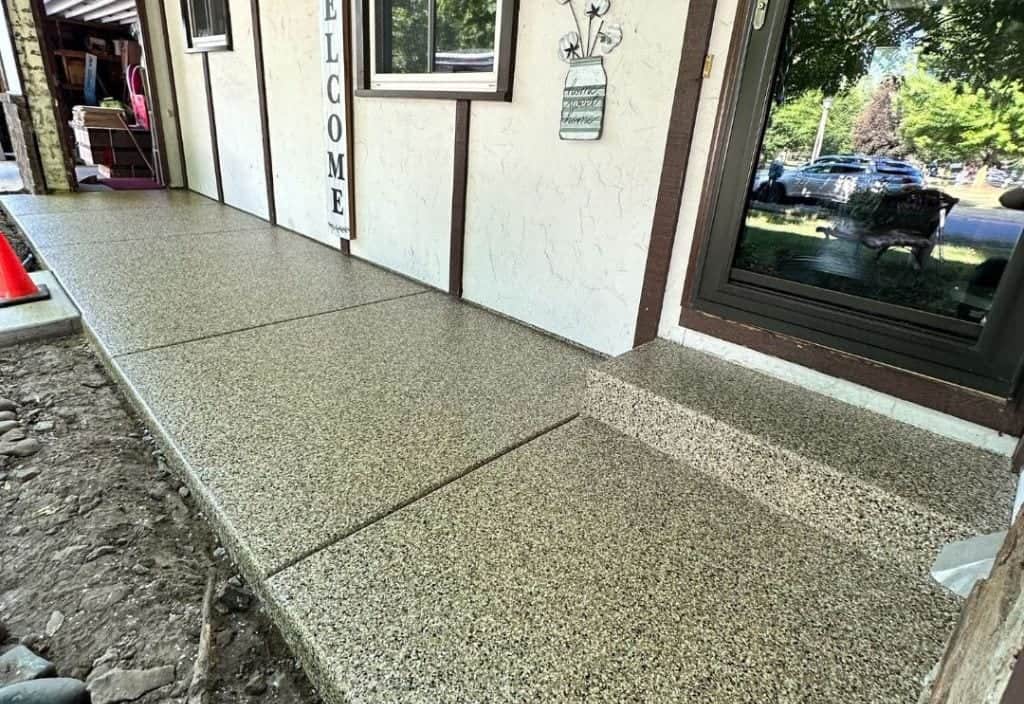
These images show preparation, coating layers, decorative broadcast, and finished concrete surfaces. They can help you describe the look and level of detail you are considering for each commercial area.
Free Project Quote
Tell us about the space and we will follow up with a clear recommendation and quote conversation.
Phone
Business Hours
Free Estimate
Tell us which areas handle customers, carts, deliveries, inventory, equipment, moisture, salt, or agricultural work. We will help organize the slab review, preparation, hybrid layers, care discussion, and access sequence into a Byron Center commercial estimate. Send the form or call High Caliber at (616) 777-7348, and include the people who will coordinate the building's daily use. We can begin with the area creating the most operational pressure.