
A More Manageable Surface Starts With The Slab
A properly prepared coating gives sweeping and spot cleaning a more consistent surface. That can help manage dust, road salt, grit, and ordinary garage mess without promising maintenance disappears.
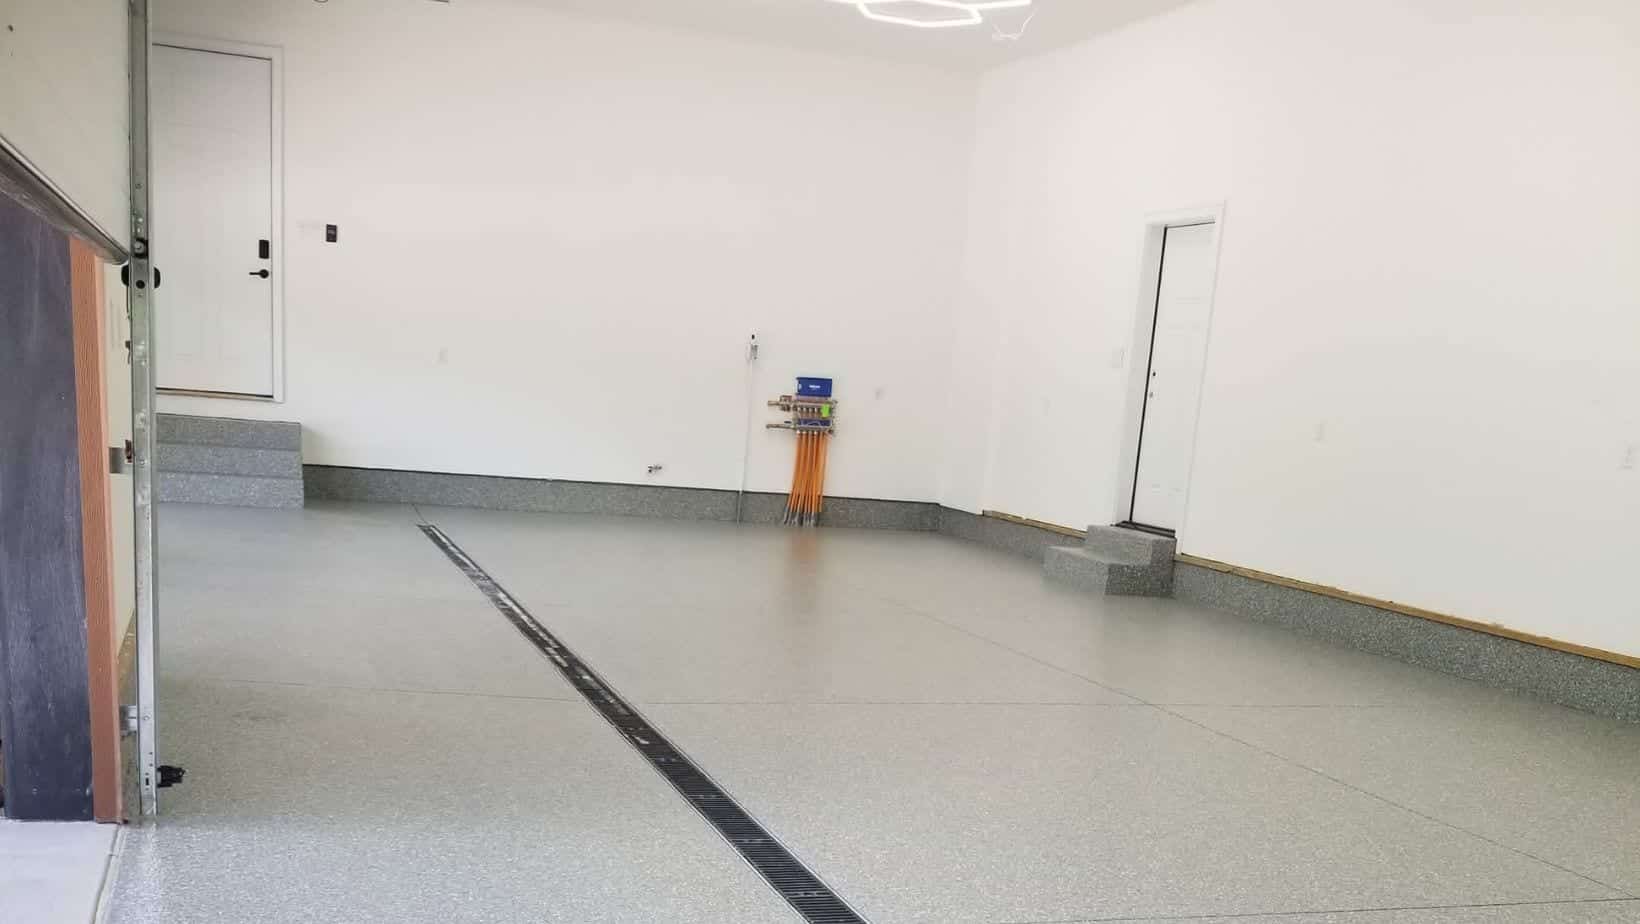
Wayland garages can support parking, storage, tools, hobbies, or household routines. We review the existing slab and intended use before planning a mechanically prepared hybrid system with epoxy for purposeful base adhesion and build, optional decorative flake, and a compatible topcoat. The estimate also covers access, appearance, and care expectations.
Service Overview
Wayland garages range from attached spaces in older homes to detached garages, workshops, farms, pole barns, and outbuildings. The same floor may handle wet tires, road salt, grit, storage, tools, or equipment, so intended use is a useful starting point. We ask how people enter, what rolls across the slab, and how the room is cleaned.
Coating work begins with the concrete rather than a color chart. Diamond grinding, repairs within scope, compatible layers, and clear access all affect the result. A hybrid garage system may use epoxy for adhesion and build, optional flake for visual texture, and a compatible topcoat above it. Moisture, seasonal exposure, and slab condition still deserve honest discussion before scheduling.
Benefits
Benefits become credible when they are described with limits. The following outcomes are considered through the slab, preparation, exposure, and intended use.
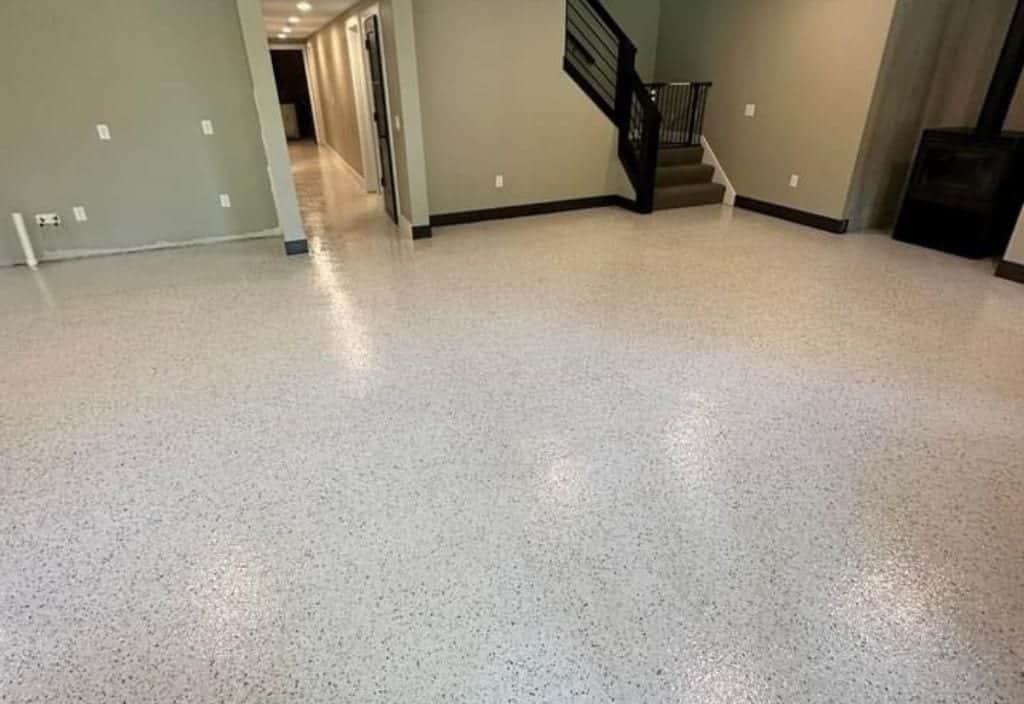
A properly prepared coating gives sweeping and spot cleaning a more consistent surface. That can help manage dust, road salt, grit, and ordinary garage mess without promising maintenance disappears.
Vehicles, bikes, tools, lawn equipment, and storage all compete for floor space. The selected system creates a wear surface planned around the traffic and activities identified during the estimate.
Winter brings slush, salt, and grit through the garage door. A finished coating keeps that routine exposure on a more uniform surface, while regular cleaning remains part of responsible care.
Decorative flake can add texture and help a working garage feel intentional. Color choices should account for lighting, vehicles, cabinets, storage, and how the room functions each day.
Cracks, pits, old coatings, moisture signs, and worn edges shape the recommendation. Looking at those conditions first creates a more useful scope than promising one product suits every slab.
Epoxy can provide adhesion and build in the base, while polyurea or polyaspartic materials serve other roles. Explaining each layer helps owners understand the complete hybrid system.
Installation Process
Each step answers a different question about readiness, compatibility, appearance, or use. Together, they create a more credible path than a single product promise.
Step 1
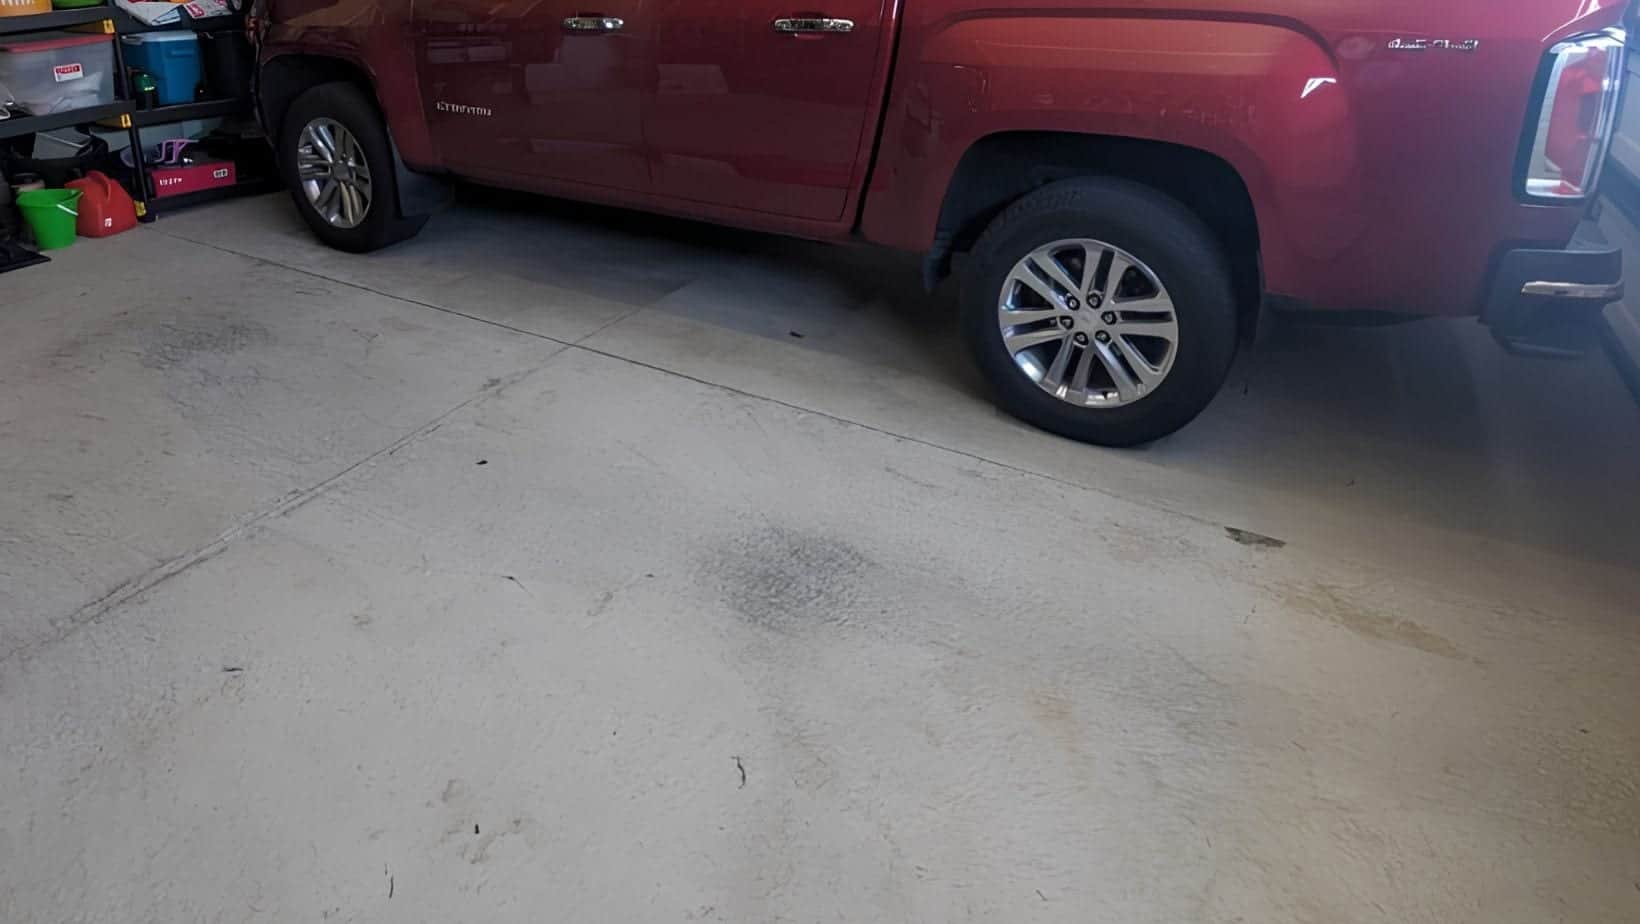
This phase asks how to turn those observations into a scope grounded in the actual slab. We answer by choosing to learn how the garage is used and reviewing vehicles, storage, tools, traffic paths, drainage, old coatings, cracks, pits, joints, access, and signs of moisture.
Step 2
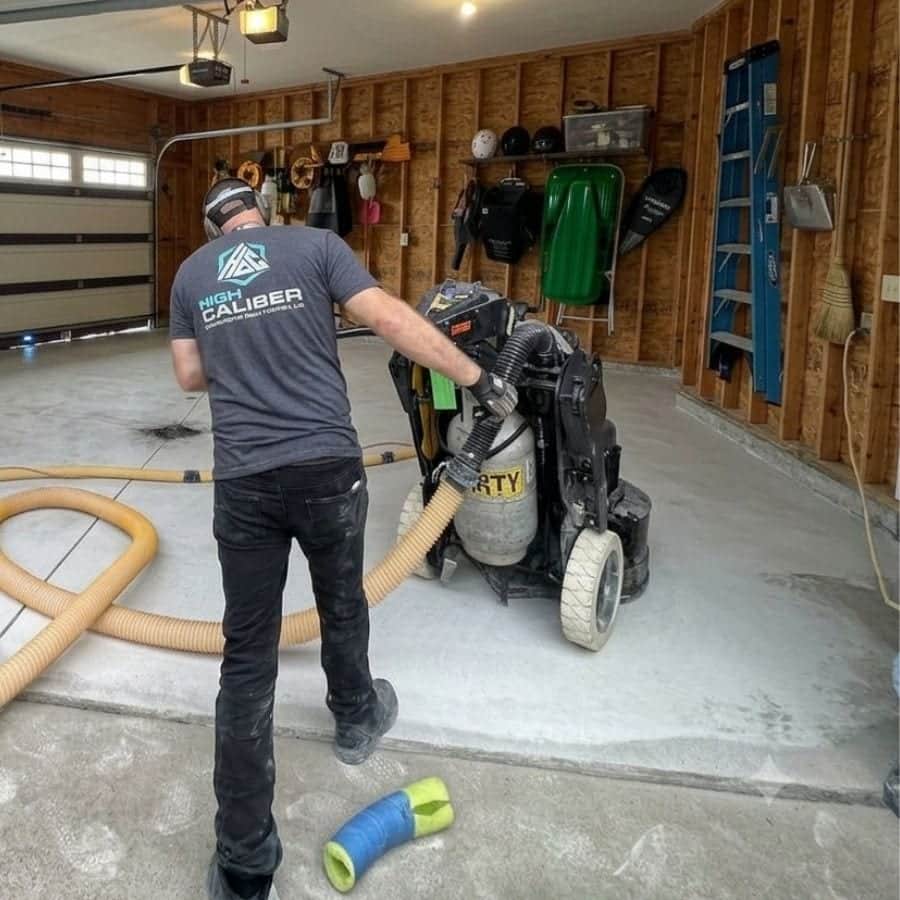
We mechanically open the concrete around diamond tooling, surface residue, weak material, edge work, dust control, and the profile needed for adhesion; the practical goal is to prepare for bond without describing grinding as structural repair or automatic leveling. When options are compared, the setting is defined by those nearby garages, shops, outbuildings, and service spaces.
Step 3
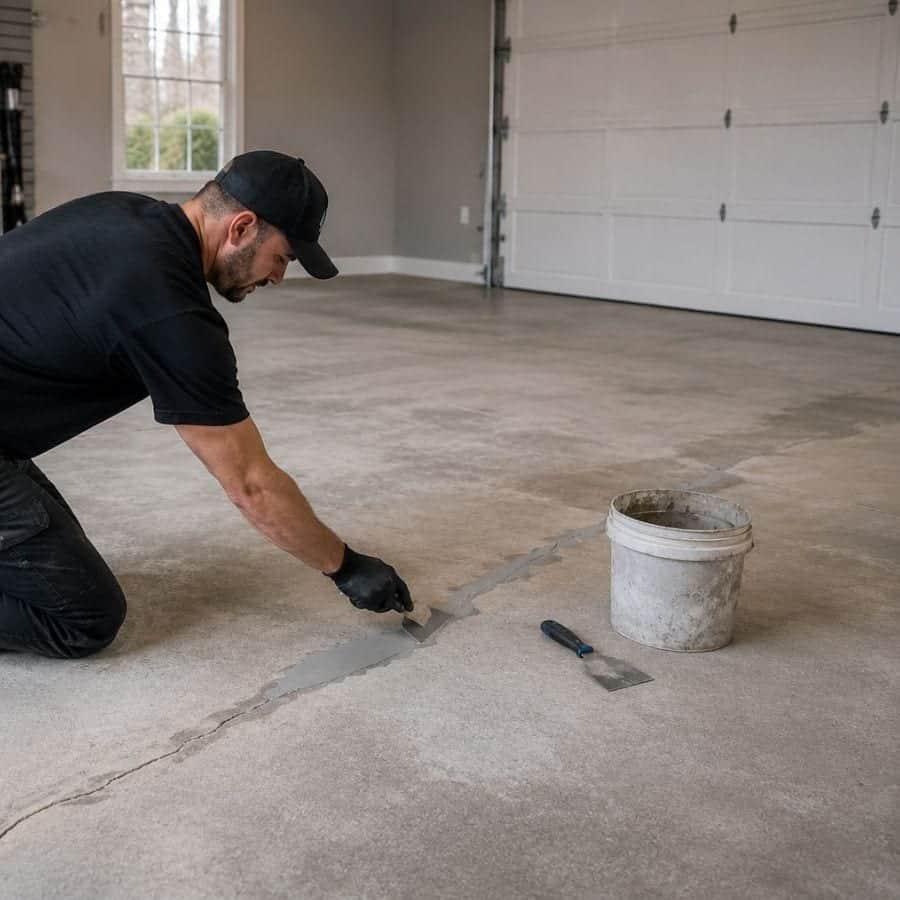
This is a working checkpoint: we address visible damage within the agreed scope, evaluate cracks, pits, spalls, damaged edges, and conditions revealed after grinding, and confirm how to explain that repair improves preparation but cannot promise that concrete will never move again. That matters amid varied slab ages, equipment and vehicle traffic, and spaces expected to support both clean appearance and hard daily use.
Step 4
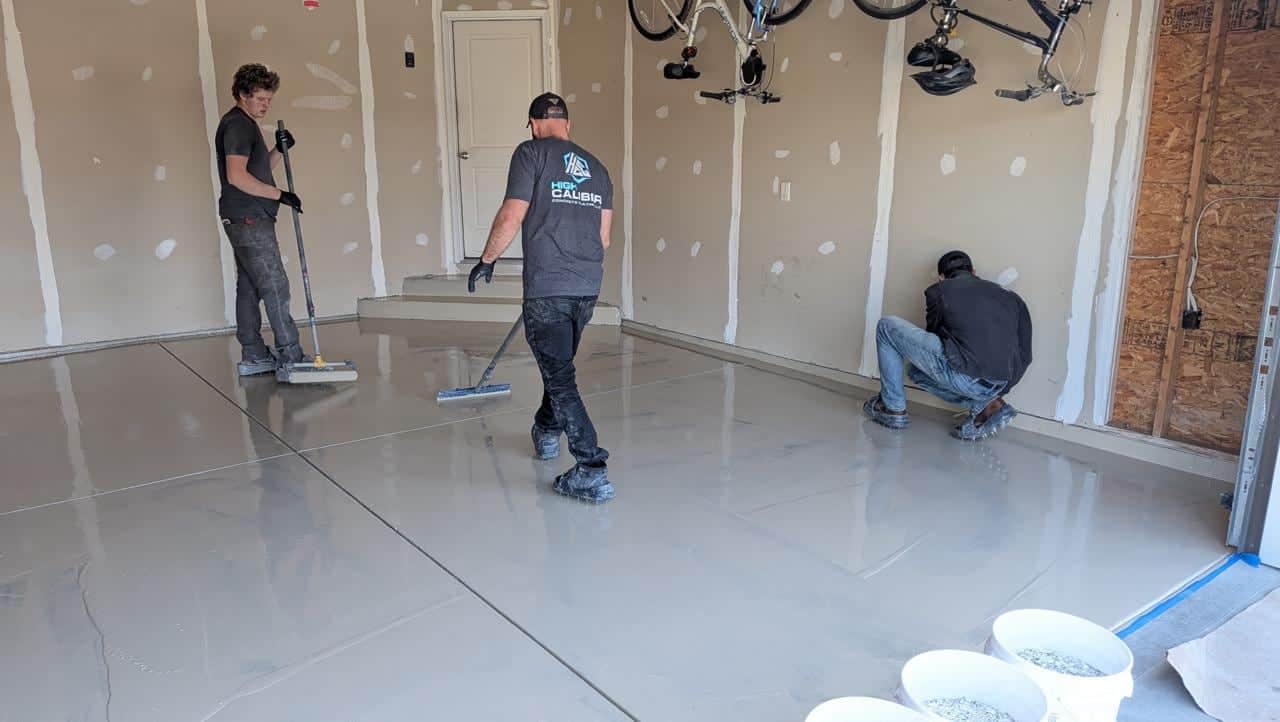
With coverage, bond, build, and compatibility with the layers that follow in view, we install the selected hybrid base layer. The evidence lets us keep epoxy in its purposeful role as an adhesion and build material, serving newer residential garages, barns and equipment spaces, and commercial and service properties.
Step 5
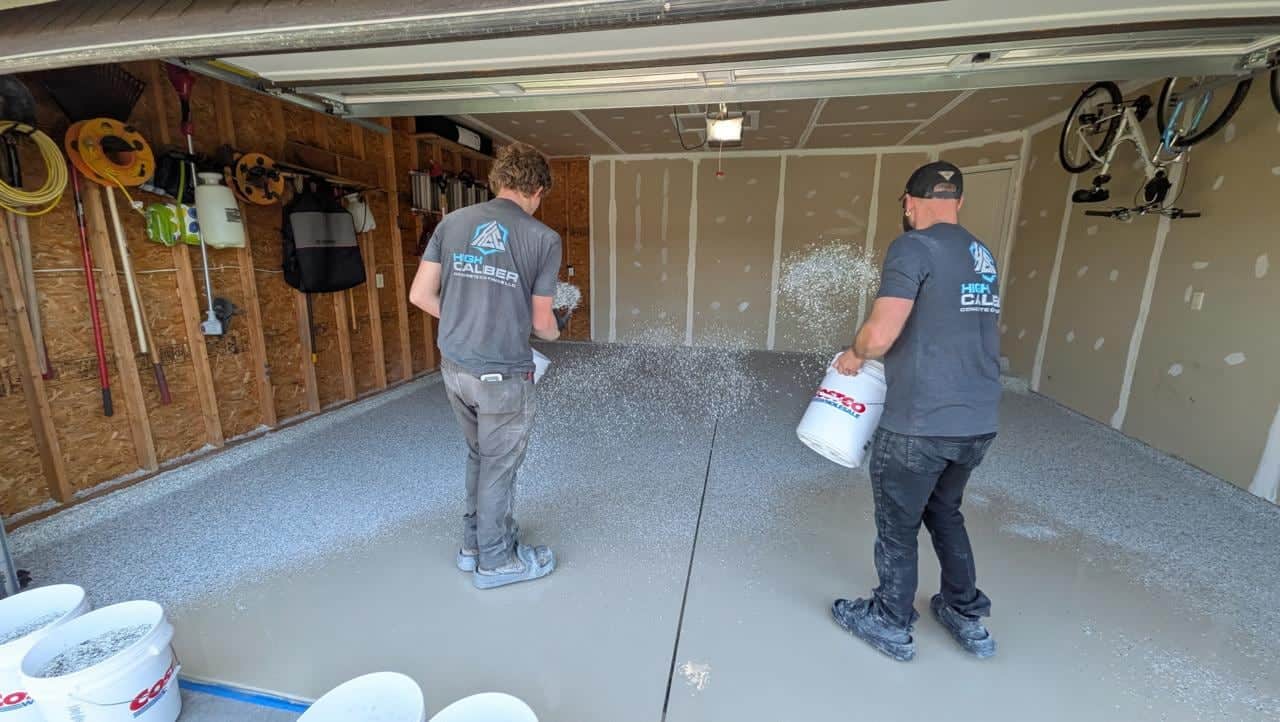
We avoid guesswork by choosing to place decorative flake when that finish is chosen and accounting for blend, coverage, visual texture, room light, and the topcoat planned above it. This gives the next stage a basis to treat flake as an option matched to the owner rather than a requirement for every garage within the community's range of home, storage, and work areas.
Step 6
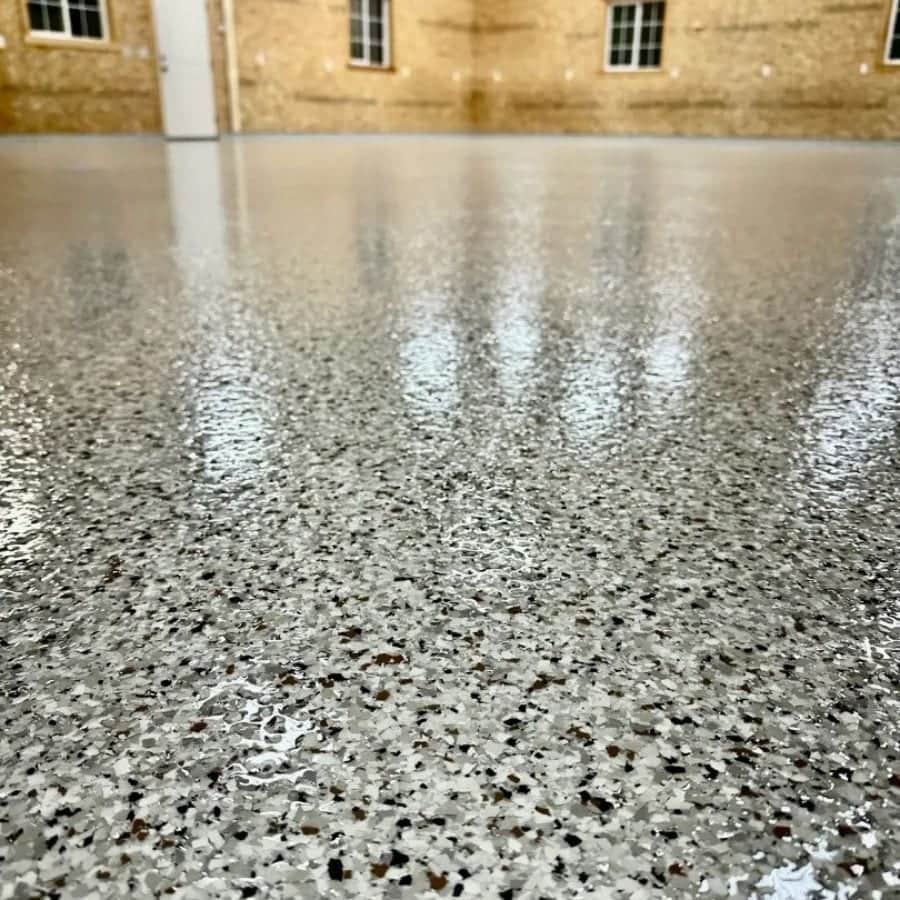
The sequence centers on traffic, exposure, appearance, cure conditions, access, and routine care. We complete the floor with the compatible polyaspartic topcoat so we can review the finished surface and provide project-specific return-to-use guidance. When options are compared, the response fits those combined traffic, moisture, temperature, and maintenance concerns.
Why High Caliber
A Wayland garage floor coatings project is organized around slab age, vehicle or equipment traffic, appearance, access, and the owner goal.
We use the site review to preserve two truths at once: it is not paint placed over an unprepared slab, and the bond and finished appearance depend on concrete evaluation, diamond grinding, repairs within scope, compatible layers, and clear access and care expectations within a Wayland project.
Customer Reviews
“Would highly recommend. No pressure sales, quality product, great communication and quality installation. I met Jeff at the home show. I was drawn into his booth by his very enthusiast kids. I got the immediate impression this was a family oriented business and that was reinforced by the conversation with both Jeff and his young son. These values drew me to this business. I signed up for a quote. Shortly after the show Jeff came to my home to present options and provide a quote. No pressure to buy, Jeff understood I needed to get thru tax season before I could be sure about my budget. Over the course of next few months Jeff was responsive to any questions I had and we got the job scheduled. Jeff provided a trailer in the quote to store contents of garage while job was being done, which was very helpful. When talking with others about the quote I learned my price was equal to or less than what neighbors had paid up to six years ago, so I felt this was good pricing. I had thought there would be a ton of dust and a big mess when grinding surface, but the machines had a vacuum attached, clean and efficient work. I was impressed that they coated steps and side walls as well as floor. No mess on drywall or driveway. Crew doing installation were great guys. They took time to fill me in on the process of installation, what to expect, how long for surface to cure and when I could empty trailer. Post install Jeff stopped out to grab trailer, filled me in on what to use and how to clean the floor. VERY happy with the whole process from sales to install to follow up. LOVE my new garage.”
“I can not express how awesome my garage floor looks. Your crew did a phenomenal job, we'll probably be the envy of the neighborhood now. Very polite, cleaned up the area, fast amazing job! My only complaint was the floor was going to look great so my wife said we had to clean out and paint all the walls and shelving, but it was worth it. Thank you again.”
“Wow! Jeff and Mike were amazing to partner with for my garage floor renovation! They did an amazing job but more importantly, they communicated directly with me thru texts, reminders, and in person! Jeff and his team left my garage and exterior area cleaner than when they arrived and gave clear instructions on follow up care needed for my new floor! I would highly recommend High Caliber Concrete Coatings anytime!”
Wayland, MI
Wayland's garage question often begins with what must stay in the room. A detached garage used for parking and storage has different coating priorities from a workshop, pole barn, or equipment area. Vehicle paths, shelving footprints, muddy entrances, and the ability to clear the space tell us more about the useful scope than a color preference does.
On older or working concrete, the visible stain is only part of the assessment. Pits, worn travel lanes, residue from road salt, spring melt moisture, and edges exposed to tracked grit can change how preparation is planned. Surface profiling, scoped crack repair, and a moisture conversation help separate a coating opportunity from a slab condition that needs another answer first.
That range matters when a floor sits beside farm or workshop activity, a small-town home, or a service interior. A garage coating should account for door access, equipment movement, cleaning habits, and the finish the owner can maintain. Nearby Caledonia, Middleville, and Allegan are service-area references only; they do not establish a Wayland project, and the estimate remains tied to the actual floor in front of us.
Newer Residential Garages may prioritize the local pattern of properties with different traffic demands, which is why preparation, daily demand, and care stay in the same recommendation.
Where barns and equipment spaces carry those practical concerns around traffic, cleaning, and surface condition, we match garage floor coatings to visible conditions, access, and the owner goal.
The concrete under commercial and service properties has its own traffic and maintenance pattern, and those facts guide preparation and finish decisions.
Frequently Asked Questions
A professional garage system includes inspection, mechanical preparation, repair where appropriate, a selected base layer, optional decorative material, and a compatible topcoat; epoxy may be important in the base, but the complete installation is broader than a can of paint; for Wayland concrete affected by the way moisture, debris, and repeated use affect the floor, that clarification helps set the scope.
Cracks and damaged areas can often be prepared and repaired within the project scope after the surface is opened; the estimate should distinguish repair from a guarantee against future slab movement, because concrete conditions can continue to change; the site review should confirm this matter for garages, shops, and business floors.
The useful choice considers light, vehicles, storage, cabinets, housekeeping preferences, and how visible grit or residue should be; decorative flake blends are common, while the final recommendation follows the room and concrete; for older homes, newer subdivisions, and attached and detached garages, this is a practical point to confirm before scheduling.
Square footage, access, preparation needs, repairs, moisture findings, materials, and site conditions shape the sequence; the crew should confirm the actual schedule and return-to-use expectations for the property rather than rely on a universal promise; for Wayland, this comparison belongs before the owner commits to one route.
A finished surface can make salt, slush, grit, and ordinary spills easier to identify and remove than on porous bare concrete; it still needs reasonable cleaning, especially when winter residue is allowed to accumulate; a property shaped by the area's winter, spring, and summer exposure pattern needs this question answered at the site.
Vehicles, stored items, shelving access, pets, and the path used by the crew should be discussed during scheduling; the final preparation instructions depend on the room and the agreed work zone; the conditions tied to those connected household, workshop, and commercial floor settings should guide the final decision.
Moisture concerns, extensive removal, a desire to keep the slab visually natural, or a different type of room may point toward grinding, polishing, sealing, or another coating system; the estimate is the place to compare those routes honestly; in a setting defined by the area's varied mix of garages, shops, and business interiors, that distinction keeps the answer tied to actual use.
Related Services
Another Wayland area may need different work.
Where the local combination of wear, access, and seasonal exposure, owners may want to compare epoxy as a purposeful base and build layer within complete resin systems.
Learn moreReview mechanical preparation or removal when the garage slab needs a different starting point before giving two rooms one solution.
Learn moreTo broaden the comparison, explore coating options for basements, workshops, pole barns, and other concrete areas.
Learn moreConsider penetrating protection when keeping a natural concrete appearance is the priority; the local fit depends on that range of concrete serving both daily life and work.
Learn moreIf the desired result changes, plan coating work for customer, staff, service, or light commercial floors.
Learn moreGallery And Visual Proof
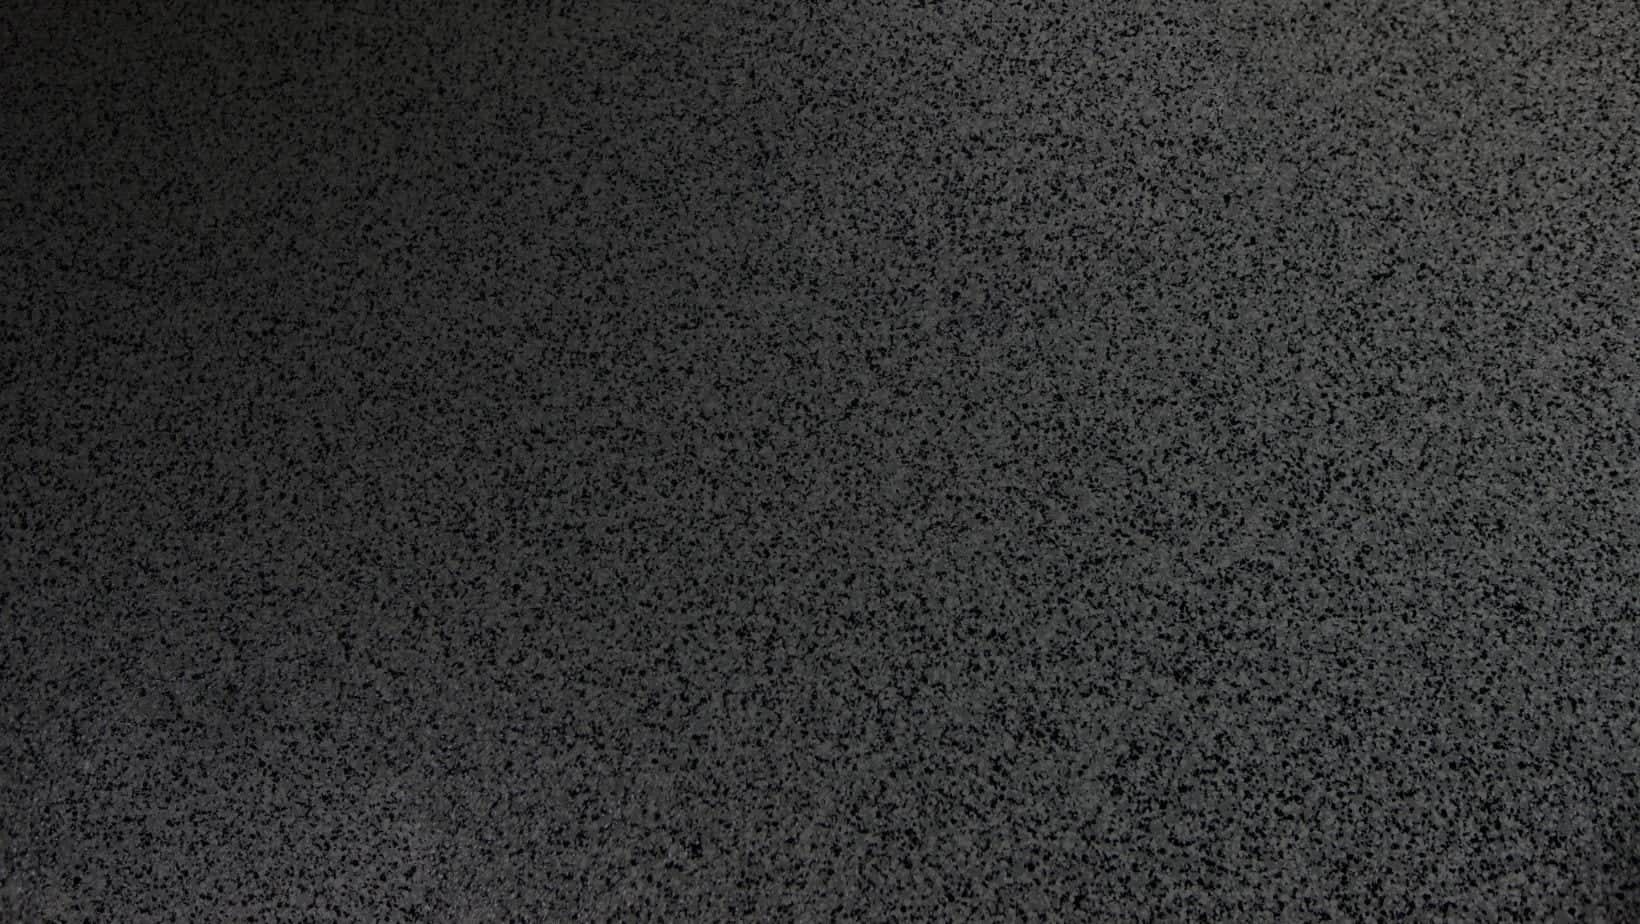
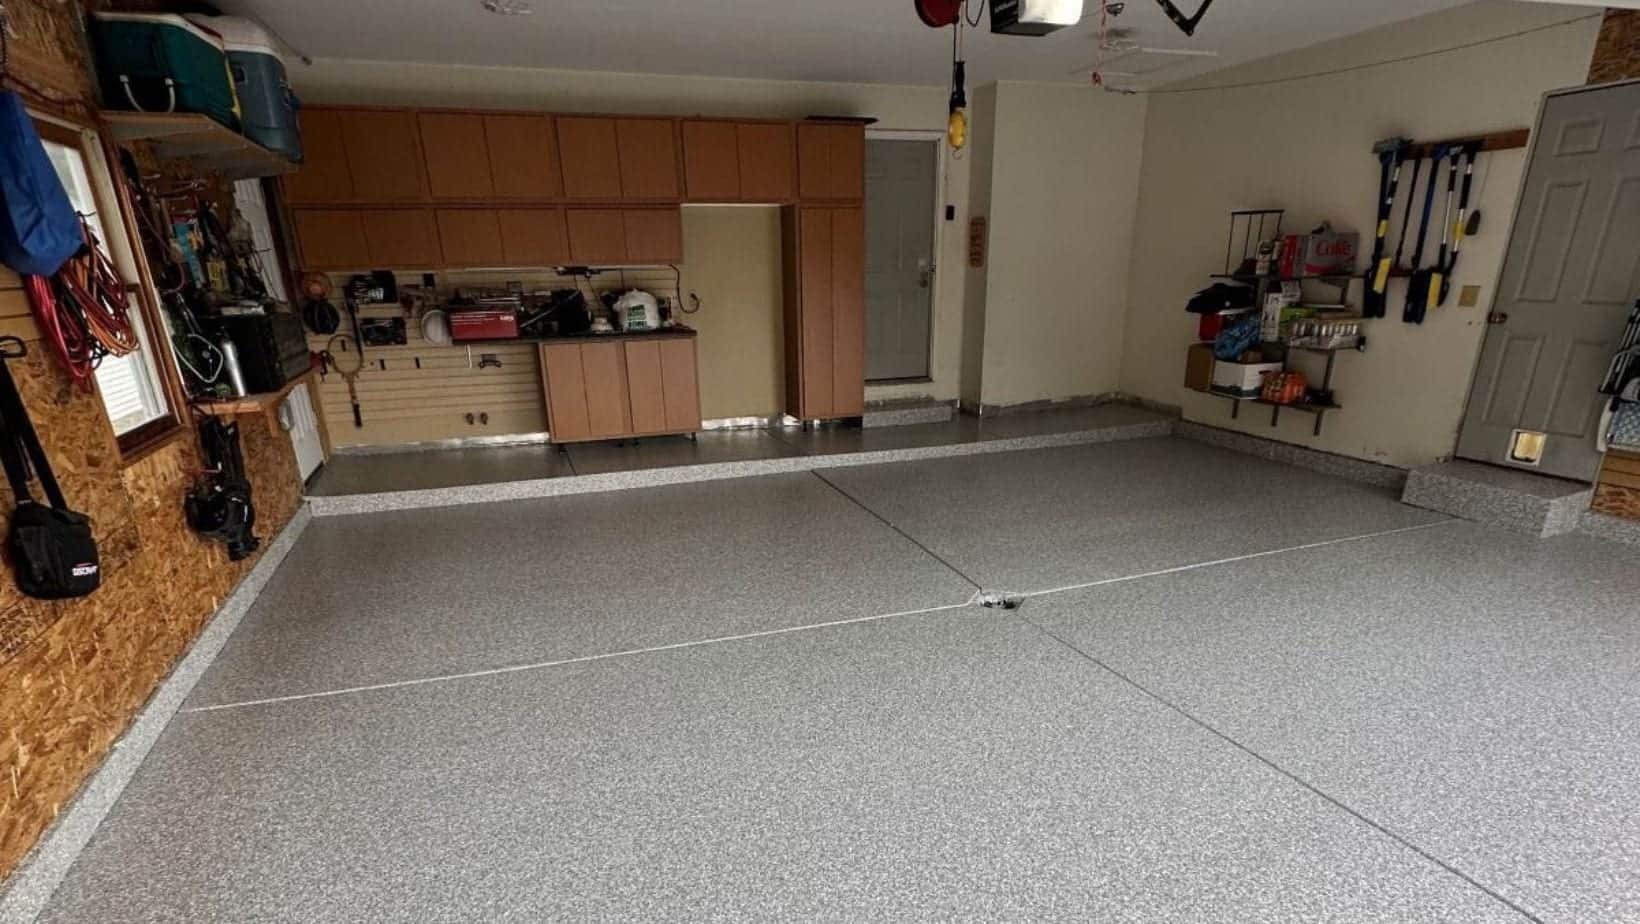
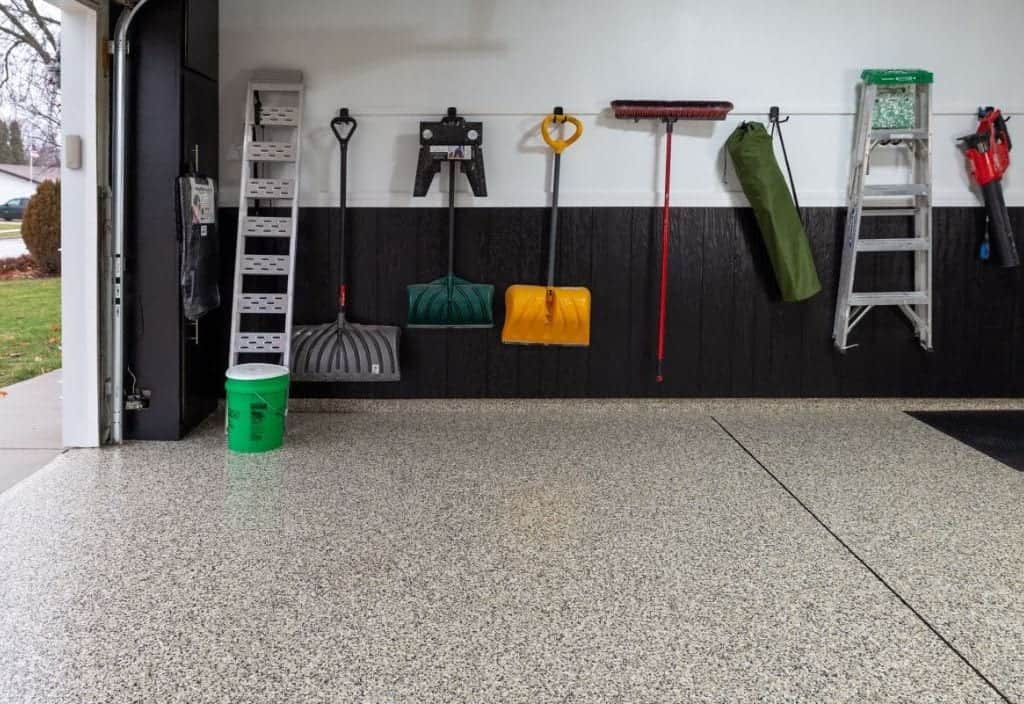
The gallery provides Wayland context while the slab controls the result.
Free Project Quote
Tell us about the space and we will follow up with a clear recommendation and quote conversation.
Phone
Business Hours
Free Estimate
Bring the garage's actual routine to the estimate. We will look at the slab, access, moisture clues, traffic, and finish goals, then explain which preparation and layer sequence fits the space. Request a free Wayland estimate to discuss what can be coated, what needs repair within scope, and what may call for another concrete service. The recommendation should make sense before any product is selected. We can outline the next step clearly.