
Routes That Stay Legible
A consistent finish can make turning areas, travel lanes, and work boundaries easier to see. We relate that visibility to actual movement instead of treating color as a substitute for facility planning.
Caledonia facilities put concrete beneath rolling equipment, abrasive grit, fluid contact, and cleanup. We look at how the floor is used, what reaches the slab, and what must remain accessible before planning repairs, diamond grinding, and a compatible coating system. The result is a clearer conversation about your building, schedule, and maintenance.
Service Overview
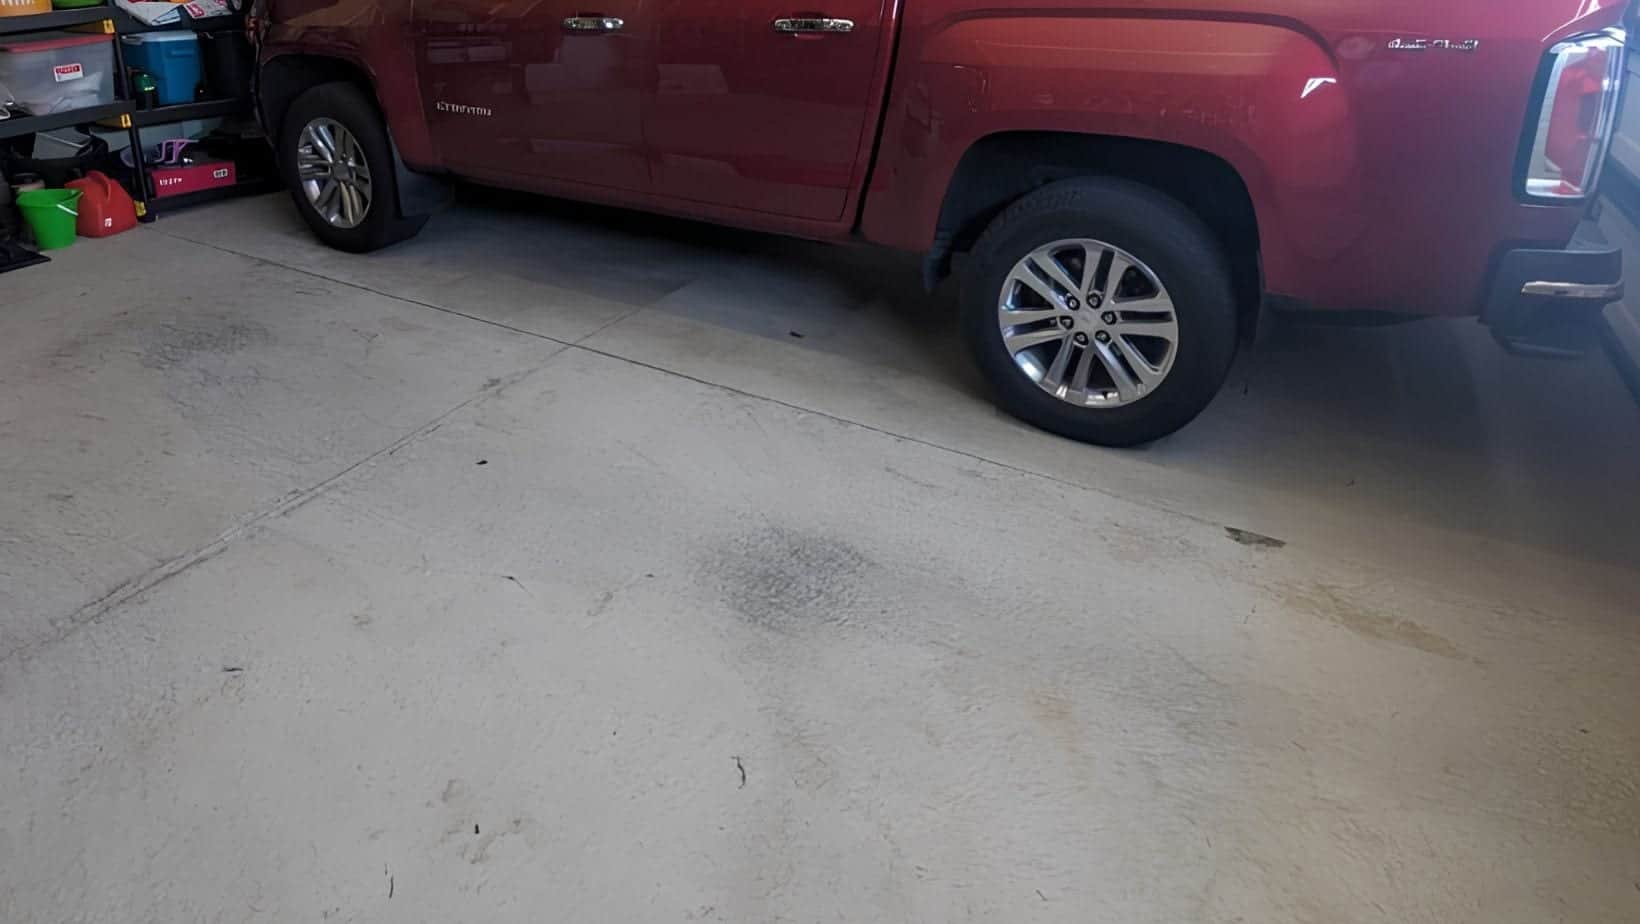
Concrete in a Caledonia warehouse, workshop, service bay, fleet garage, or agricultural support building can collect a different kind of evidence. Tire marks, impact points, standing water, tracked salt, residue, and repaired joints tell us what the surface has been asked to absorb. That evidence gives the estimate a useful starting point.
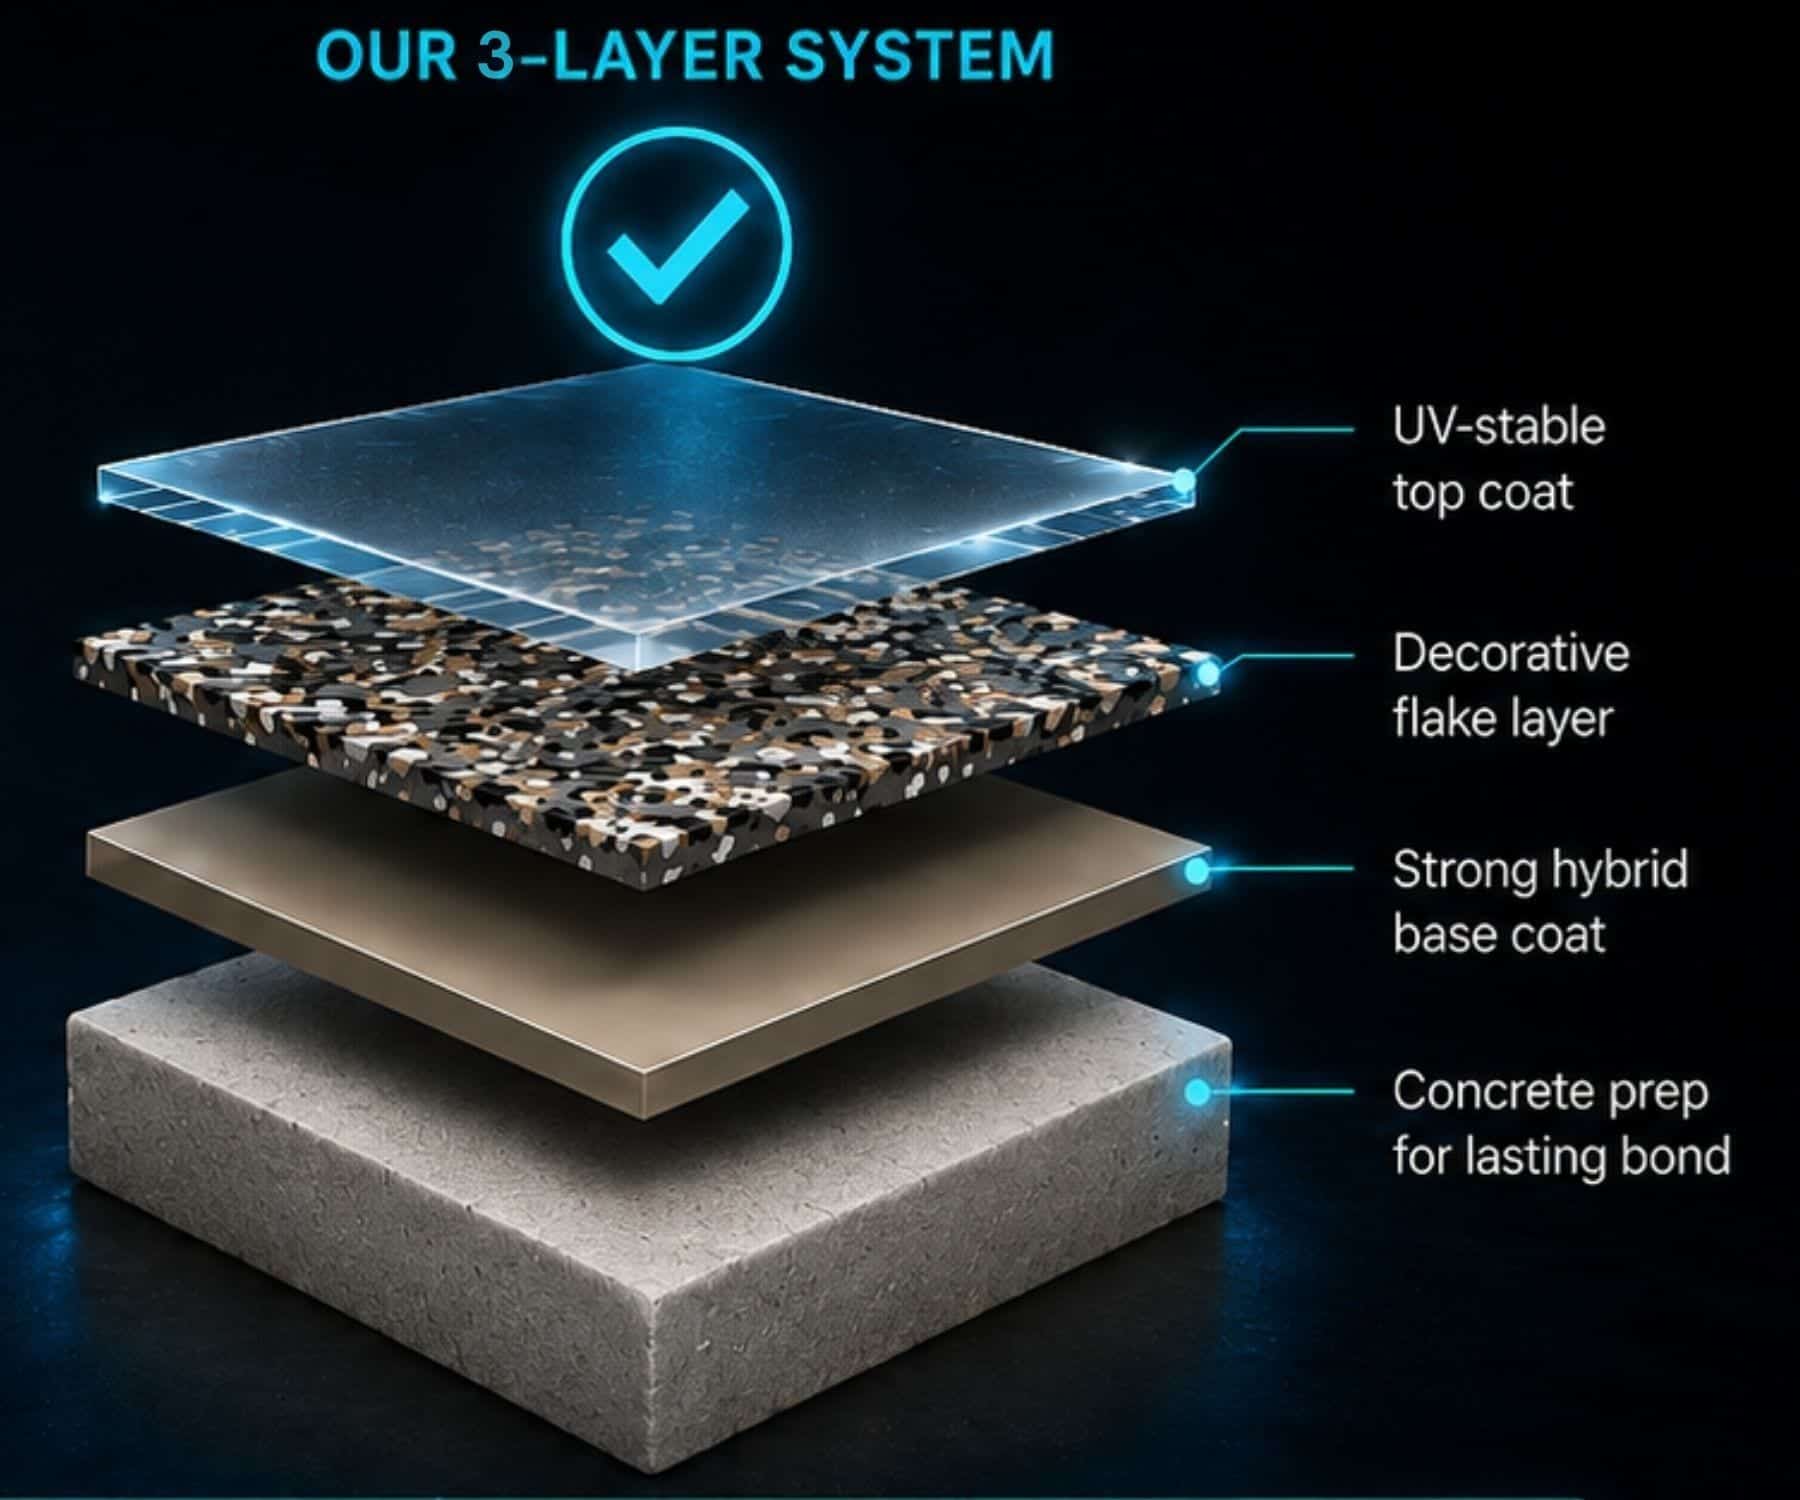
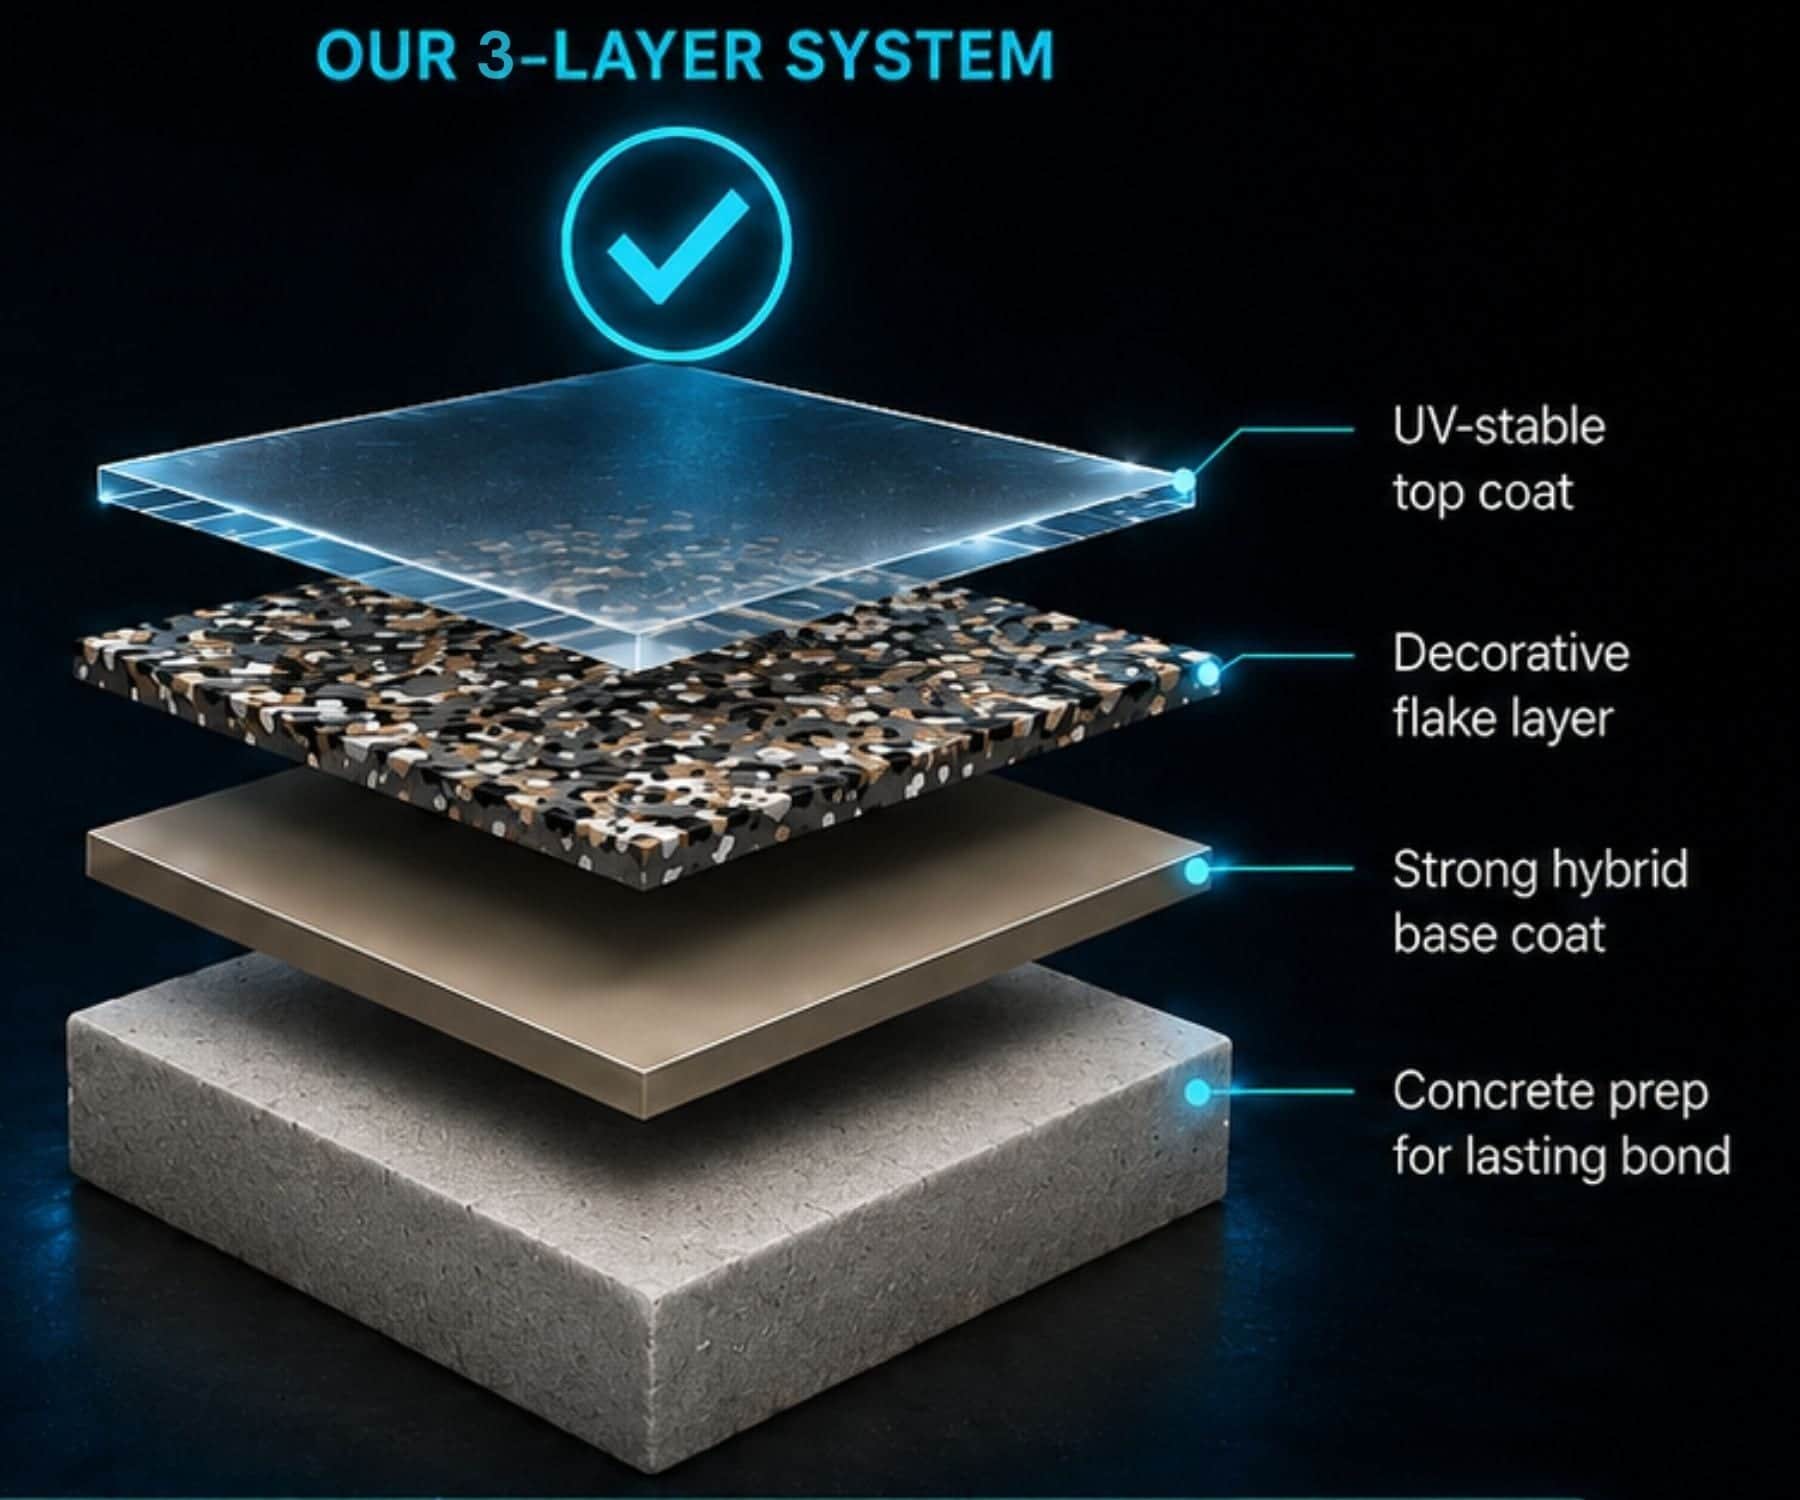
High Caliber uses that starting point to place the right chemistry in the right layer. Epoxy can provide adhesion and build in the hybrid system, while polyurea can serve a compatible protective role where the facility's needs call for it. The slab still determines preparation and scope.
Benefits
Industrial coating is most useful when it supports a specific routine. For a Caledonia property, that may mean moving equipment, managing grit, cleaning after fluid contact, or keeping a service area readable through changing seasons.
A consistent finish can make turning areas, travel lanes, and work boundaries easier to see. We relate that visibility to actual movement instead of treating color as a substitute for facility planning.
Oil, wash water, agricultural residue, and other fluids deserve separate discussion. We ask where contact occurs and how often, then use those conditions to frame preparation, material selection, cleaning, and realistic care expectations.
Pallet wheels, metal edges, grit, and equipment turns create different wear patterns. Looking at where abrasion begins helps us discuss the surface build, texture, repair needs, and maintenance routine with more precision.
A floor that receives frequent water needs more than a color choice. We consider drainage, drying, cleaning tools, residue, and access so the finished surface fits the building's upkeep habits.
Cracks, joints, spalls, old coatings, and weak areas are not hidden inside the finish conversation. Preparation can expose conditions that deserve repair or a clearly stated limit before coating begins.
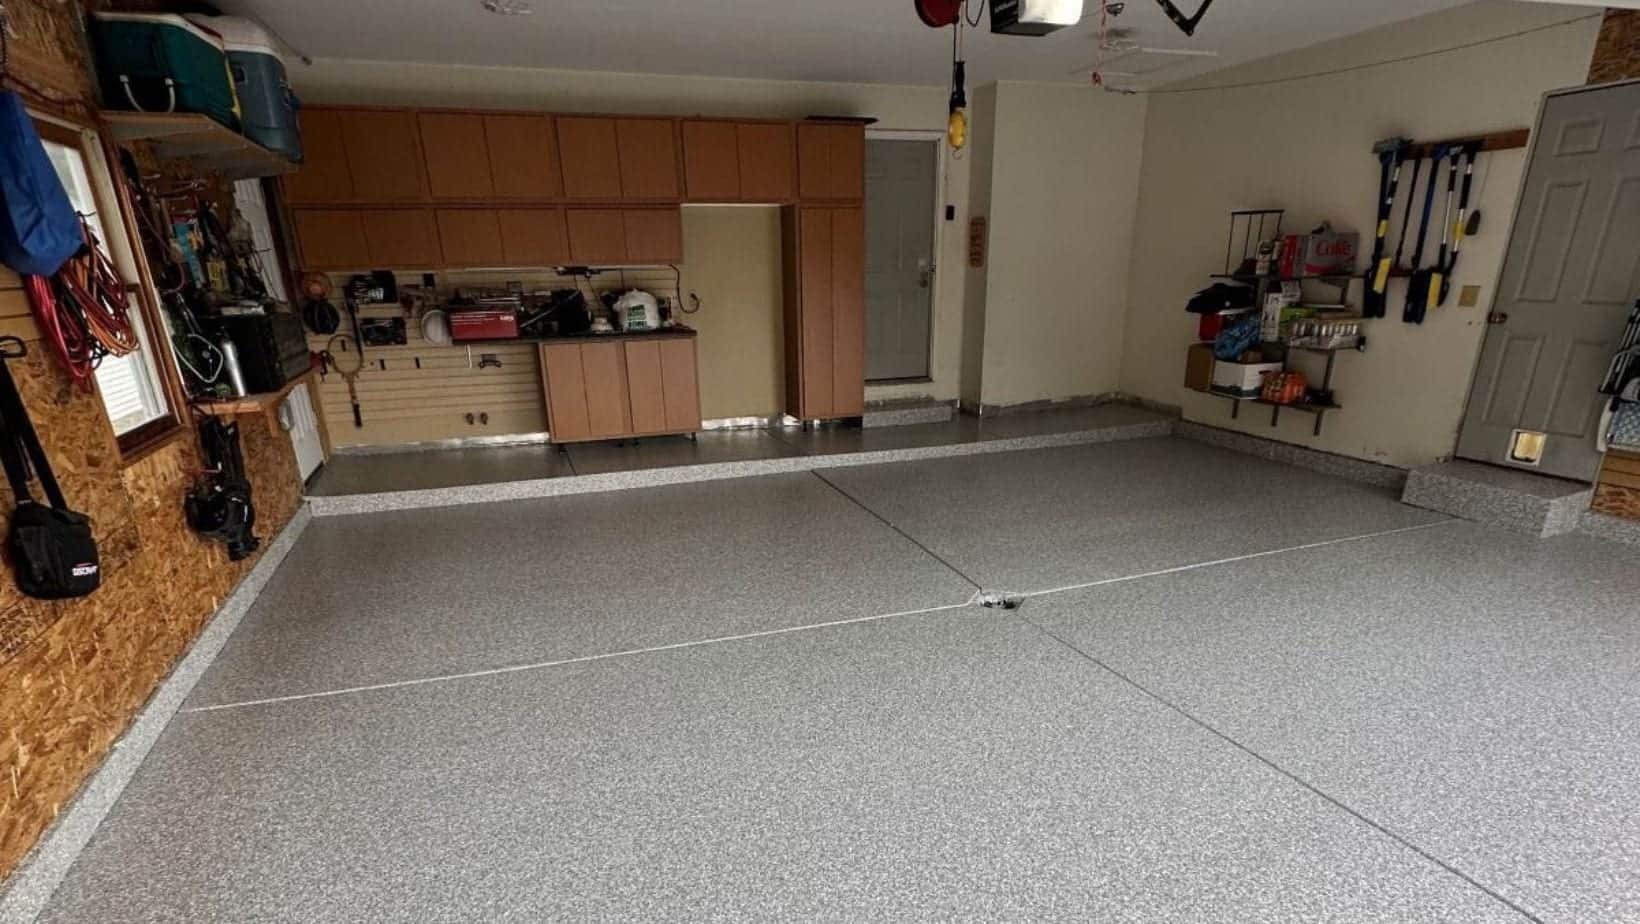
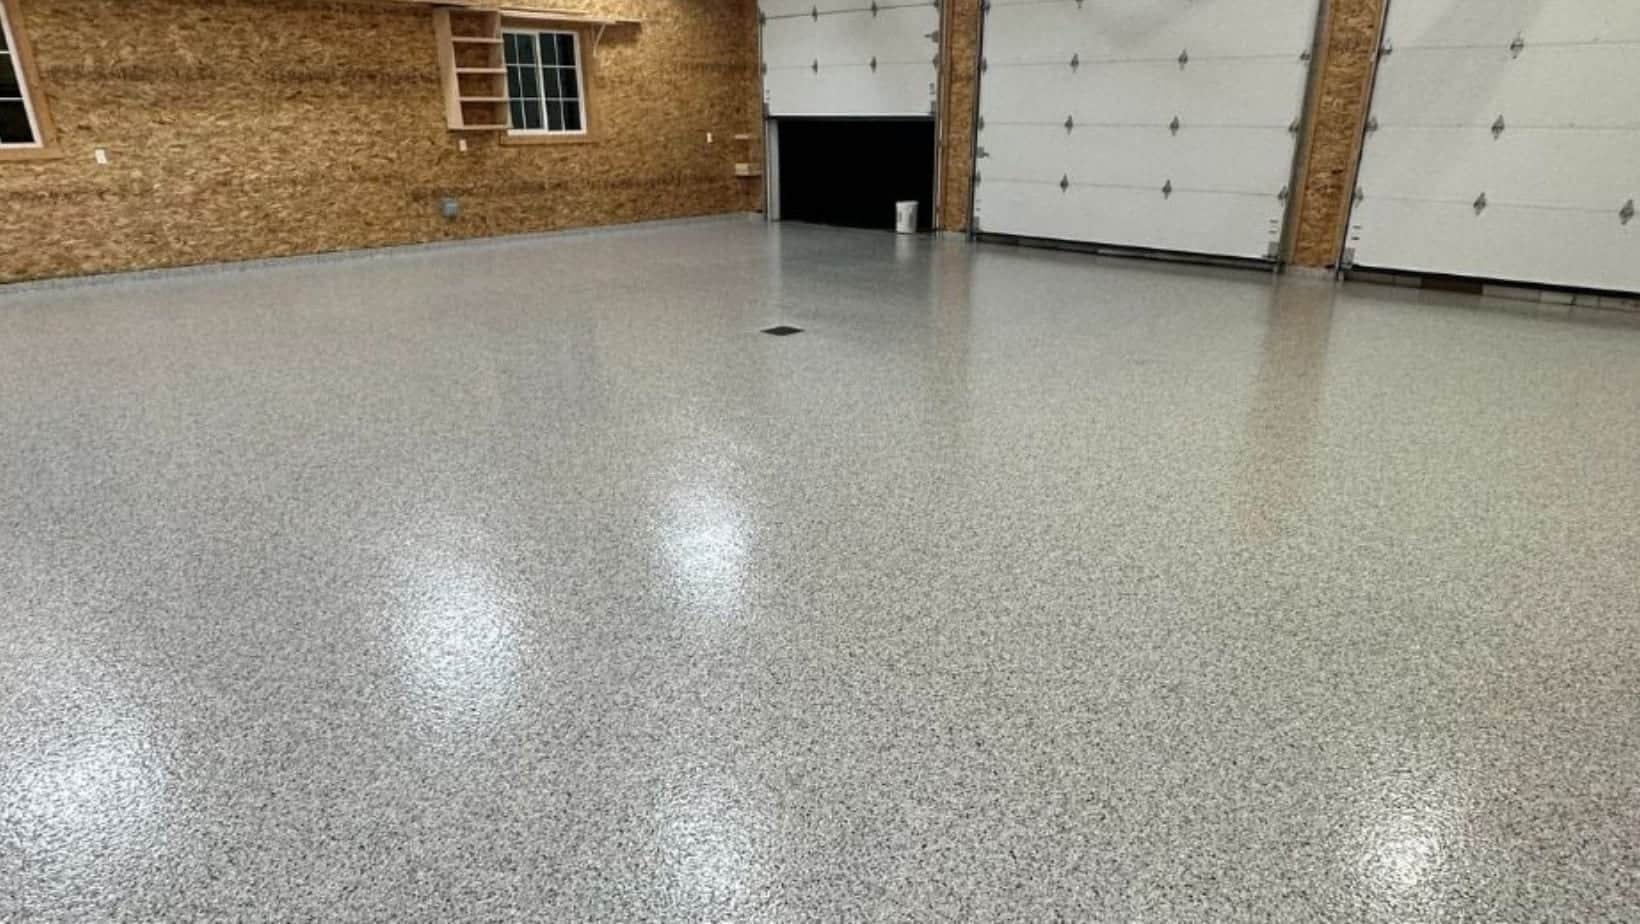
Color, sheen, and optional flake may help separate work zones or make residue easier to notice. We keep those choices subordinate to traffic, exposure, preparation, and the way the room is maintained.
Installation Process
An industrial floor deserves a sequence that respects both the slab and the operation. These six checks keep discovery, preparation, repair, installation, inspection, and handoff connected, so a finish is discussed as part of a working building.
Step 1
Before we discuss a finish, we ask an owner to walk us through the building. Show us where vehicles enter, where equipment turns, where pallets pause, where fluids land, and which areas must remain available. That walkthrough gives the concrete a job description and gives the estimate a usable boundary.
Step 2
Facility demands determine the order of the work. We talk through operating windows, equipment relocation, adjacent activity, cleaning expectations, and return-to-service priorities. A farm support building may need a different conversation from a warehouse or fleet garage, even when both have heavy traffic and changing access.
Step 3
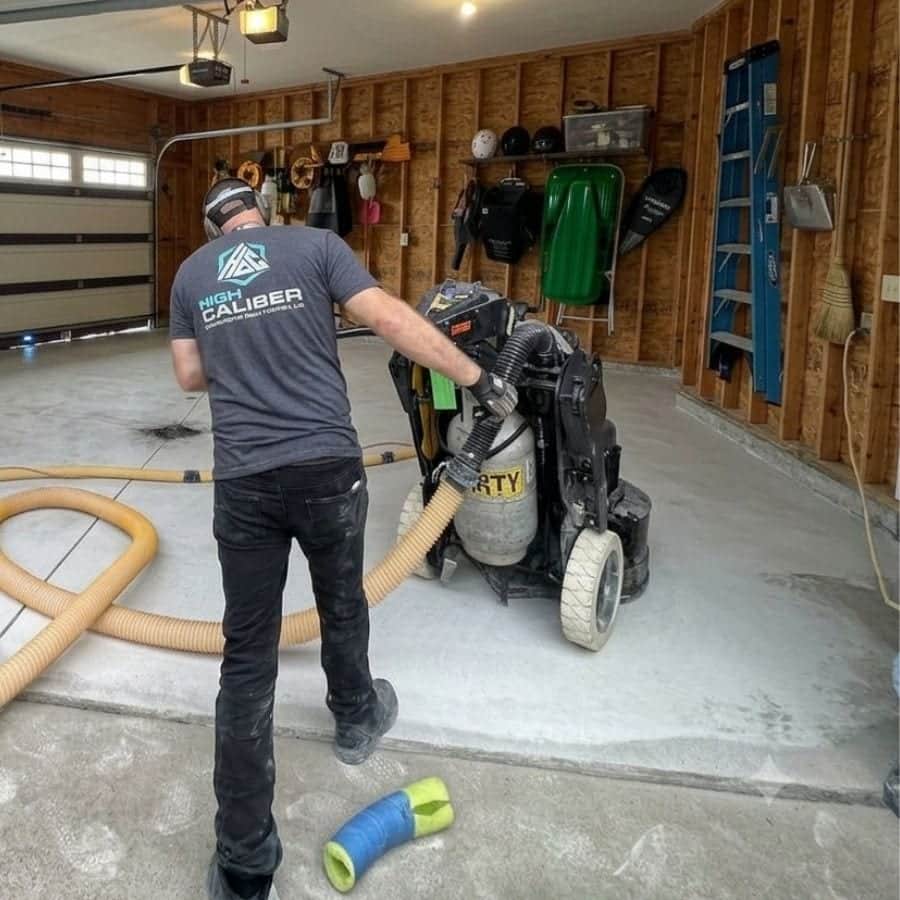
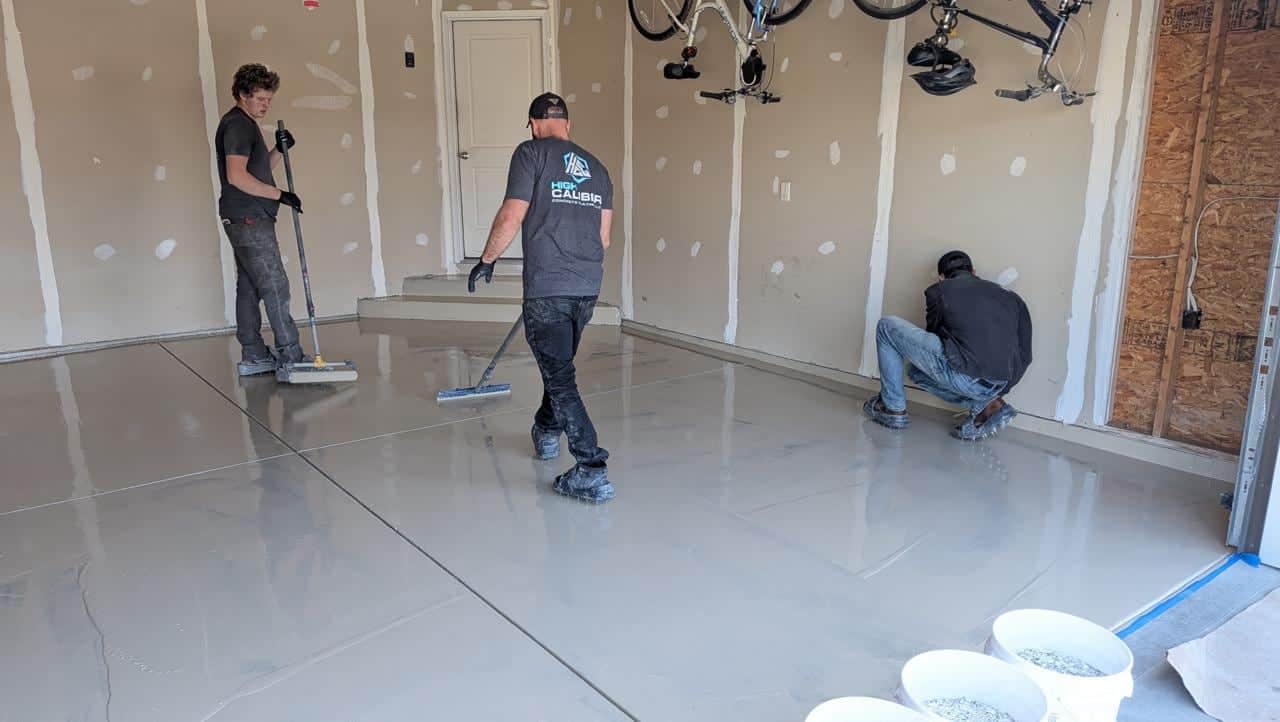
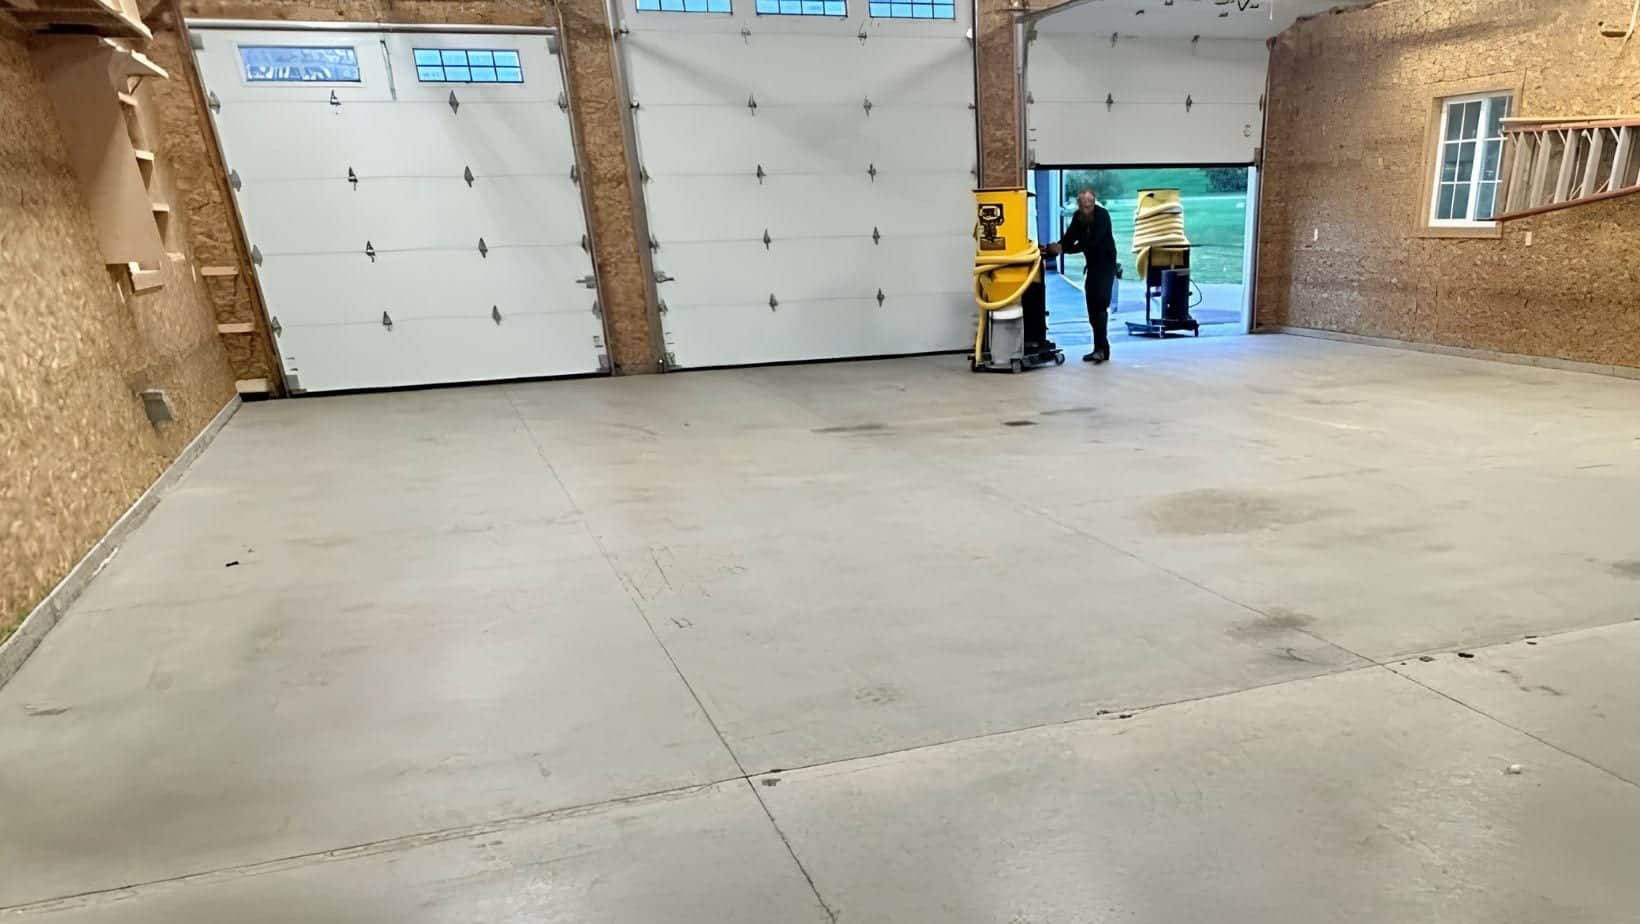
Mechanical preparation removes unsuitable surface material and creates the profile required by the selected system. Diamond grinding also brings edges, transitions, previous coatings, and concrete texture into view. It is preparation work, not a promise to level or structurally rebuild the slab or erase every existing condition.
Step 4
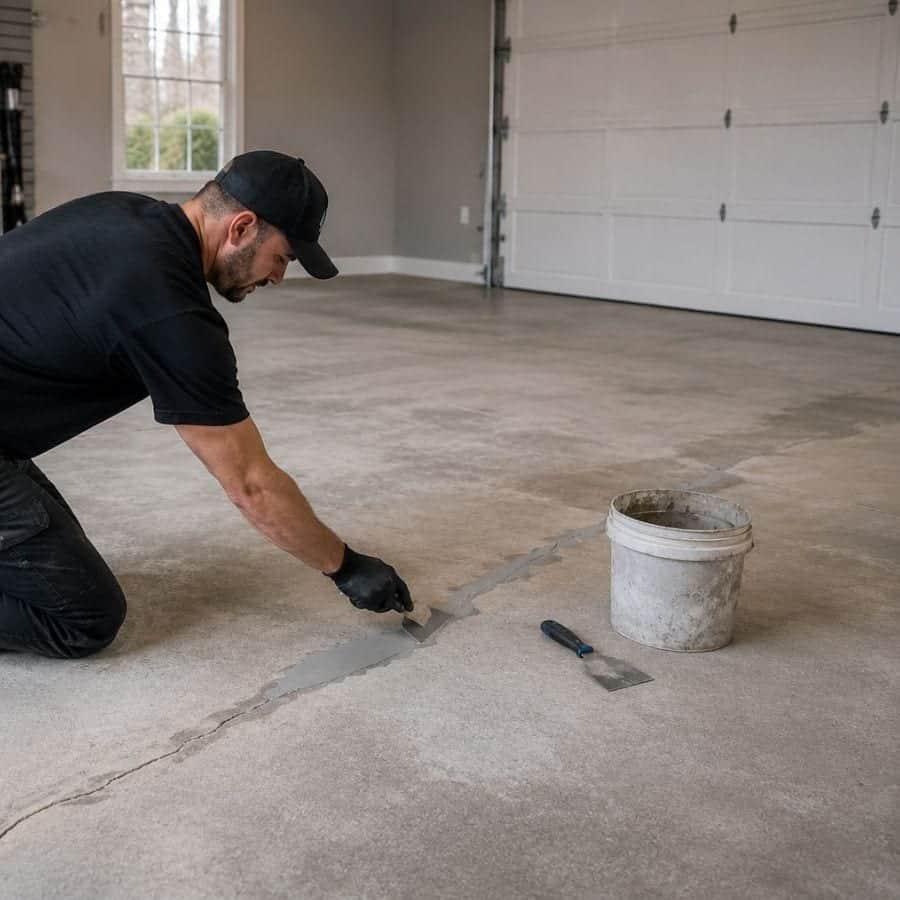
Once the surface is prepared, cracks, joints, spalls, and other damaged areas can be evaluated with better information. We explain which repairs belong in the scope and where movement or moisture changes the plan. The finished result should be described honestly, including conditions that remain part of the slab.
Step 5
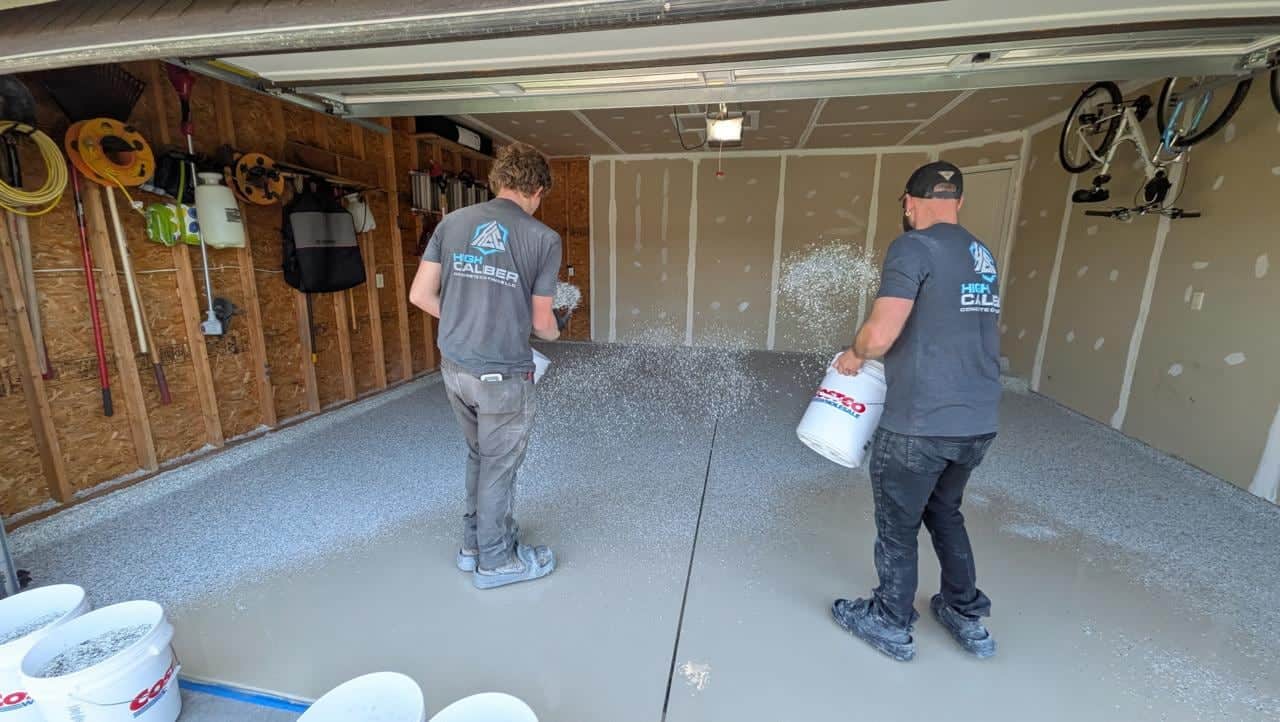
Material roles follow the conditions found on the floor. Epoxy may serve as the adhesion and build layer, with polyurea and other compatible layers used where appropriate. Optional texture or flake is considered only after use, exposure, maintenance, and the visual needs of the work area are understood.
Step 6
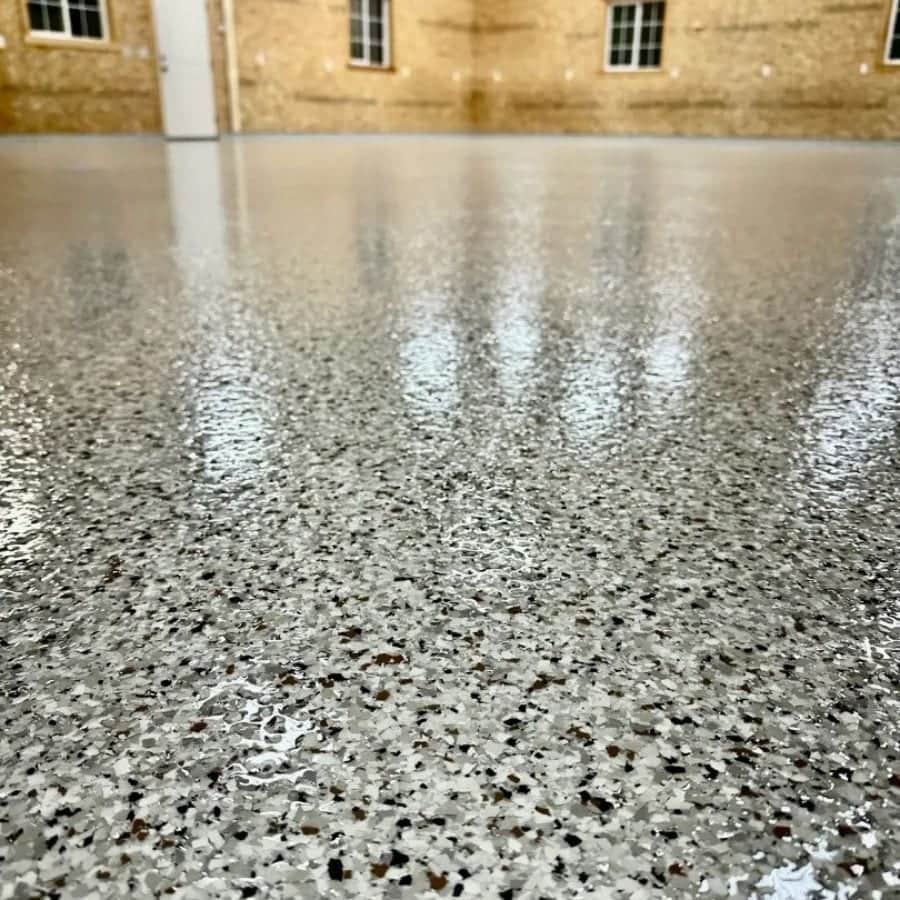
At the close, we review the surface, access restrictions, cure expectations, cleaning approach, and care questions. The handoff should tell your team what the new floor can support, what it cannot promise, and how to return the area to service thoughtfully after the installation sequence is complete.
Why High Caliber
We are a family-owned West Michigan team based in the Holland and Zeeland area. Our conversation stays practical: what enters the building, what rolls across the slab, how the area is cleaned, and when the space needs to work again.
That perspective helps us explain options without making the product do all the talking. We can discuss a hybrid epoxy and polyurea system, concrete grinding, repairs, moisture questions, and whether polishing or penetrating sealing deserves comparison. The recommendation should fit the floor you actually have.
Customer Reviews
“Would highly recommend. No pressure sales, quality product, great communication and quality installation. I met Jeff at the home show. I was drawn into his booth by his very enthusiast kids. I got the immediate impression this was a family oriented business and that was reinforced by the conversation with both Jeff and his young son. These values drew me to this business. I signed up for a quote. Shortly after the show Jeff came to my home to present options and provide a quote. No pressure to buy, Jeff understood I needed to get thru tax season before I could be sure about my budget. Over the course of next few months Jeff was responsive to any questions I had and we got the job scheduled. Jeff provided a trailer in the quote to store contents of garage while job was being done, which was very helpful. When talking with others about the quote I learned my price was equal to or less than what neighbors had paid up to six years ago, so I felt this was good pricing. I had thought there would be a ton of dust and a big mess when grinding surface, but the machines had a vacuum attached, clean and efficient work. I was impressed that they coated steps and side walls as well as floor. No mess on drywall or driveway. Crew doing installation were great guys. They took time to fill me in on the process of installation, what to expect, how long for surface to cure and when I could empty trailer. Post install Jeff stopped out to grab trailer, filled me in on what to use and how to clean the floor. VERY happy with the whole process from sales to install to follow up. LOVE my new garage.”
“High Caliber's quality and communication was excellent. From the person that visited onsite for an estimate to their crew that performed the service was above normal customer service standards, as they explained the process and timing. My garage floor looks great!”
“Jeff and his team did the most amazing job epoxy floor coating my 38 year old garage floor. Outstanding, professional, skilled, great communication. Highly recommended.”
Caledonia, Michigan
A Caledonia floor often begins its day at a threshold. Snow and road salt can arrive on tires or boots, spring wetness can linger around entries, and humid air can make moisture part of the maintenance conversation. Those conditions do not select a coating by themselves, but they belong in the review because they change what reaches the concrete.
Kent County's mix of agricultural surroundings, manufacturing, distribution, and commercial growth creates different working rooms. A farm support building may see residue and equipment. A warehouse may organize pallet movement. A workshop, service bay, or fleet garage may combine abrasion with fluid exposure. We use the room's routine to decide what deserves attention.
Caledonia shares a working region with Byron Center, Ada, and Kentwood, but the useful comparison is not a city label. Before an estimate, mark the doors, equipment routes, and rooms that need to stay available. That simple outline helps us discuss access and maintenance around your building's actual sequence.
Before installation, note where salt accumulates, which doors stay open, where wash-down water travels, and which equipment cannot be moved. Photos or a simple floor sketch can help start the conversation, but the site conditions control the final scope.
Snow, salt, meltwater, and grit can make doorways and vehicle routes important parts of a Caledonia floor review.
Agricultural buildings, warehouses, workshops, service bays, and fleet garages can ask different questions of the same concrete.
Cleaning methods, residue, drying, and equipment access help determine whether a proposed surface will be practical to care for.
Frequently Asked Questions
Square footage helps describe size, but it does not describe the work. We need to understand wheel types, turning, impact, fluids, grit, cleaning, moisture, access, and the condition of the concrete. Those details help separate a practical system discussion from a finish selected only from a sample.
Repair and coating solve related but different problems. We first identify cracks, joints, spalls, contamination, old coatings, and weak areas. Then we explain which preparation or repair is included, which condition needs further discussion, and how the remaining slab may influence the finished appearance and service expectations.
A warehouse aisle, agricultural support area, workshop, and service bay may not place the same demand on concrete. We compare traffic, exposure, cleaning, and access by zone. That may lead to one coordinated plan with different preparation notes, or to a narrower scope for the area ready to proceed.
Snow, road salt, meltwater, and tracked grit can reach the slab through doors and vehicle routes. Mentioning those entry conditions helps us discuss cleaning, moisture, surface wear, and seasonal access. It does not create a blanket promise; it gives the floor's real environment a place in the planning conversation.
A hybrid system can assign epoxy the adhesion and build work, with polyurea serving in a compatible top layer when the floor's conditions support that choice. The right chemistry belongs in the right layer after the use is understood.
A coating can be considered when the system, preparation, drainage, cleaning method, and exposure are discussed together. Wash-down does not remove the need for maintenance or solve standing water. We want to know how often water is used, where it travels, and when the area must be available again.
Diamond grinding prepares the surface by removing unsuitable material and creating the profile required by the selected system. It also helps reveal edges, texture, prior coatings, and areas needing attention. Grinding is not structural repair or a promise to make an uneven slab perfectly level.
Start with a simple access map. Identify equipment that can move, work zones that can close, doors that must remain open, and nearby operations that need protection. We can then discuss staging, preparation, cure, cleaning, and return to service as parts of one facility plan.
Related Services
The right comparison depends on whether the project needs mechanical preparation, a layered coating system, or a way to protect and refine the slab itself.
Review the mechanical preparation that can create a suitable profile and expose surface conditions before coating.
Learn moreLearn how polyurea may fit a compatible layer sequence when facility use and exposure support that choice.
Learn moreCompare mechanically refined concrete when keeping the slab as the visible finished surface is the priority.
Learn moreConsider a penetrating sealer when protection is wanted without applying a film coating over the concrete.
Learn moreGallery And Visual Proof
The work sequence can include concrete preparation, repair, material installation, and a finished surface. These images are representative views of those stages and are not presented as Caledonia project photos.
Free Project Quote
Tell us about the space and we will follow up with a clear recommendation and quote conversation.
Phone
Business Hours
Free Estimate
Tell us what crosses the floor, what reaches the concrete, how the area is cleaned, and when the building must be available. High Caliber can use those details to frame preparation, repairs, compatible coating layers, and care around the way your facility operates.
A clear starting conversation helps identify the questions that belong in the scope before work is scheduled. We explain the next practical step before any scheduling decision is made.