
Routes Become Useful Information
Forklift turns, cart lanes, vehicle paths, and foot traffic show where the surface works hardest. Those patterns help shape preparation, texture, finish, and maintenance discussion.
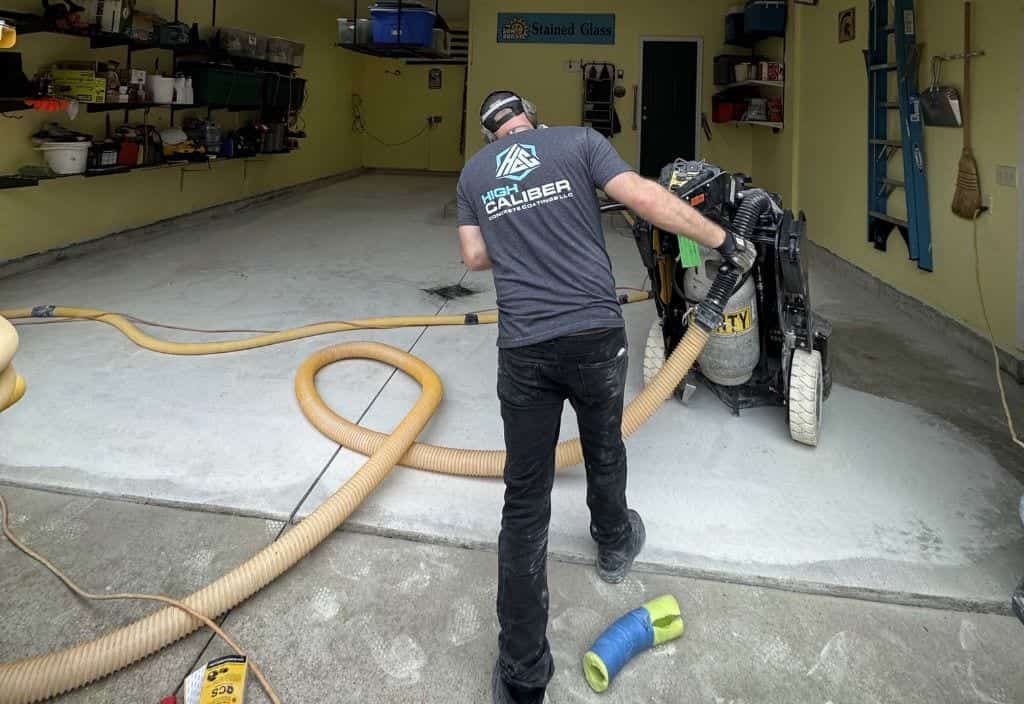
A Hudsonville facility can ask one concrete floor to carry equipment, grit, fluids, wash down water, and changing work zones. We begin by learning that daily pattern, then connect slab preparation, repairs, and a hybrid epoxy and polyurea system to the way your building needs to function. Tell us where the floor works hardest and what must stay accessible.
Service Overview
In Hudsonville, a warehouse, fleet garage, workshop, agricultural support building, or light manufacturing space may change purpose from one part of the day to the next. Turning equipment, pallet movement, abrasive dirt, spills, and cleanup leave different demands on the same slab. The floor plan needs to acknowledge those shifts.
We discuss concrete condition alongside access, cleaning, moisture, exposure, and the timing of work. That information helps us decide whether a coating belongs in the space and what preparation the selected finish requires.
Benefits
An industrial coating is a finished surface over prepared concrete. Its usefulness depends on how honestly the scope accounts for movement, abrasion, moisture, cleaning, repairs, and the material roles chosen for the facility.
Forklift turns, cart lanes, vehicle paths, and foot traffic show where the surface works hardest. Those patterns help shape preparation, texture, finish, and maintenance discussion.
Abrasive dirt and winter road salt can travel through doors and work areas. Naming where residue arrives keeps the proposed floor connected to everyday cleaning and wear.
Water, residue, cleaning equipment, and drying time affect each facility differently. We include the cleaning routine when discussing finish selection, access, and care, so the proposed surface has a realistic maintenance conversation.
Freeze thaw movement, spring melt, humid air, and seasonal moisture can influence what the slab and entry zones experience. These conditions deserve evaluation alongside drainage, cleaning, surface history, and the planned return to use.
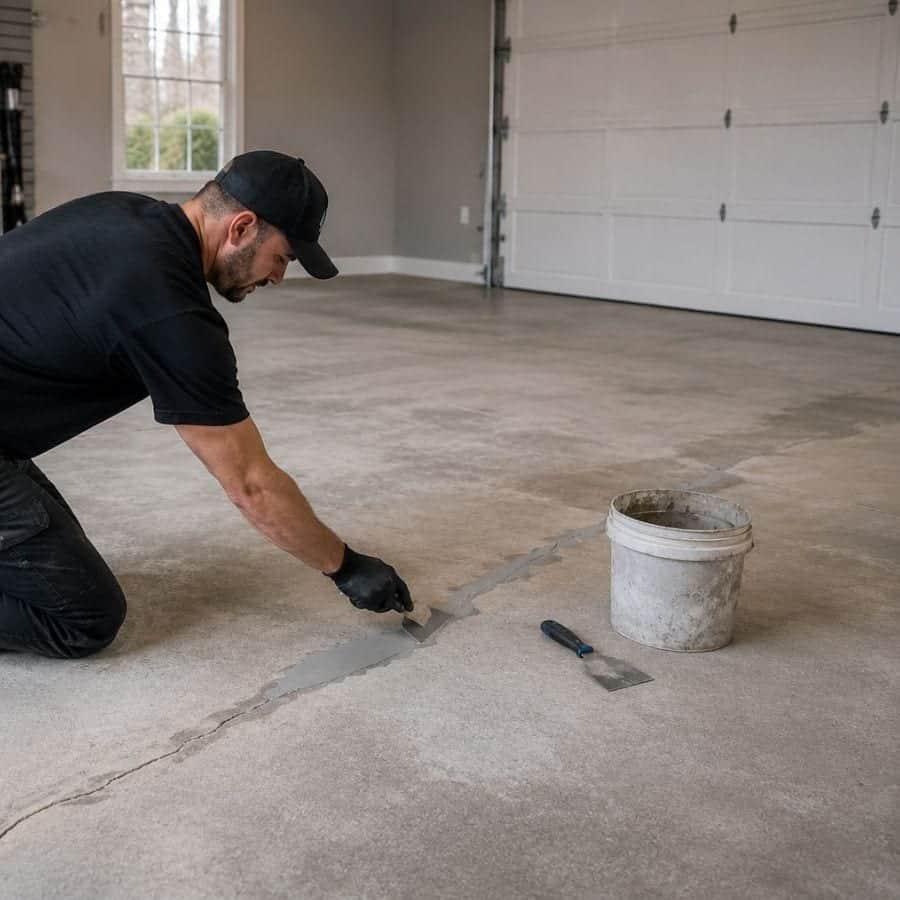
Cracks, spalls, joints, contamination, and old coatings can change the work sequence. We address those findings before treating appearance as the main decision and explain which conditions may need repair or further discussion.
Epoxy may provide adhesion and build, while polyurea or polyaspartic may serve another layer. We place each material according to the use, exposure, finish, and preparation rather than a product slogan.
Installation Process
We build the work plan from what the Hudsonville facility asks of its slab. Each decision connects the observed concrete, daily demands, installation sequence, and practical path back to service.
Step 1
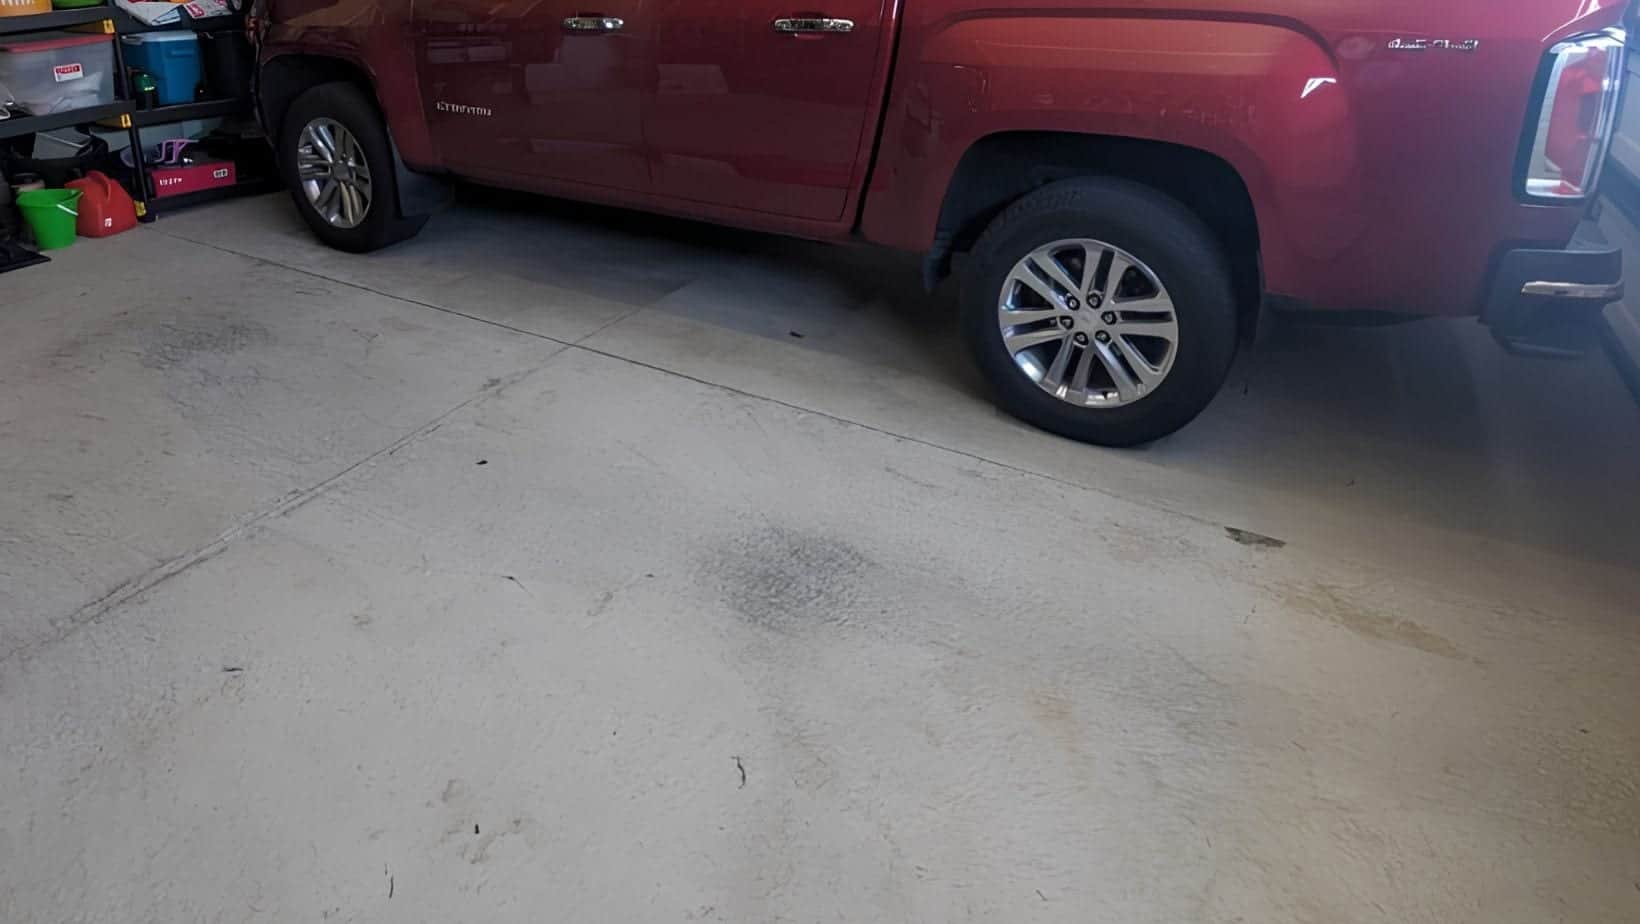
We examine the existing slab with the facility's actual work in view: equipment routes, turning areas, storage, fleet movement, spills, wash-down, and foot traffic. The walkthrough identifies where the floor carries the greatest demand and what access constraints the scope must respect.
Step 2
We translate the workday into installation requirements by discussing abrasive grit, fluids, cleaning methods, moisture, seasonal entry conditions, and areas that must remain usable. That information helps shape finish expectations, work zones, cure planning, and the appropriate material roles.
Step 3
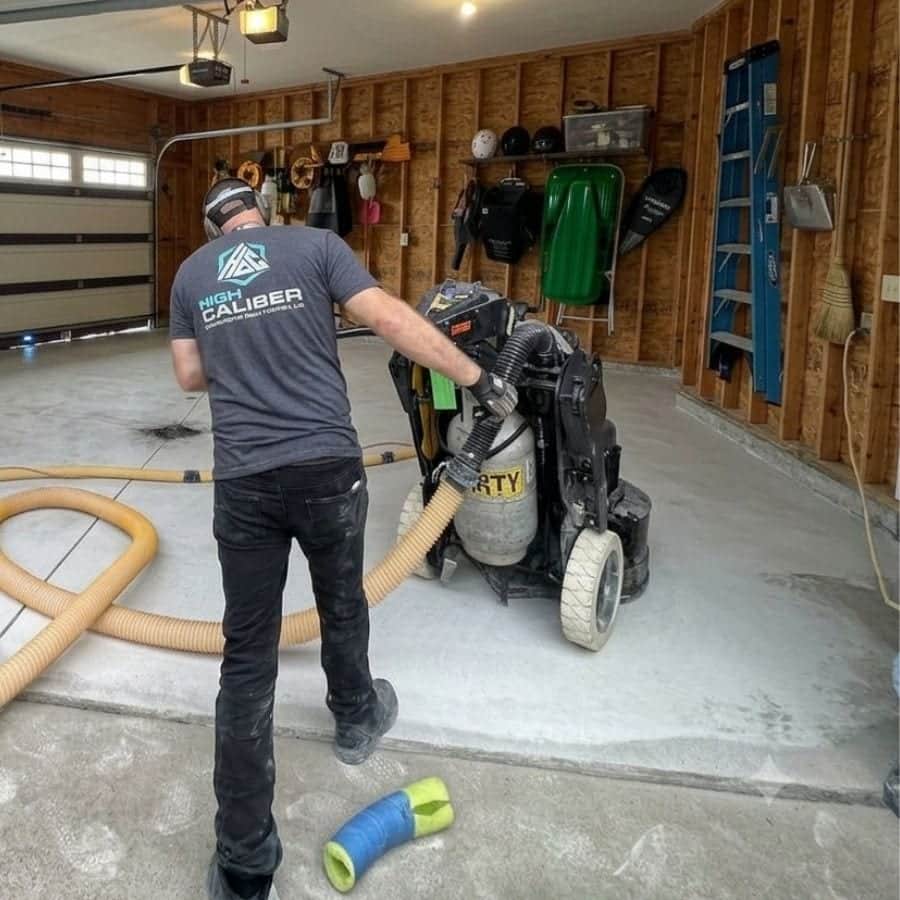
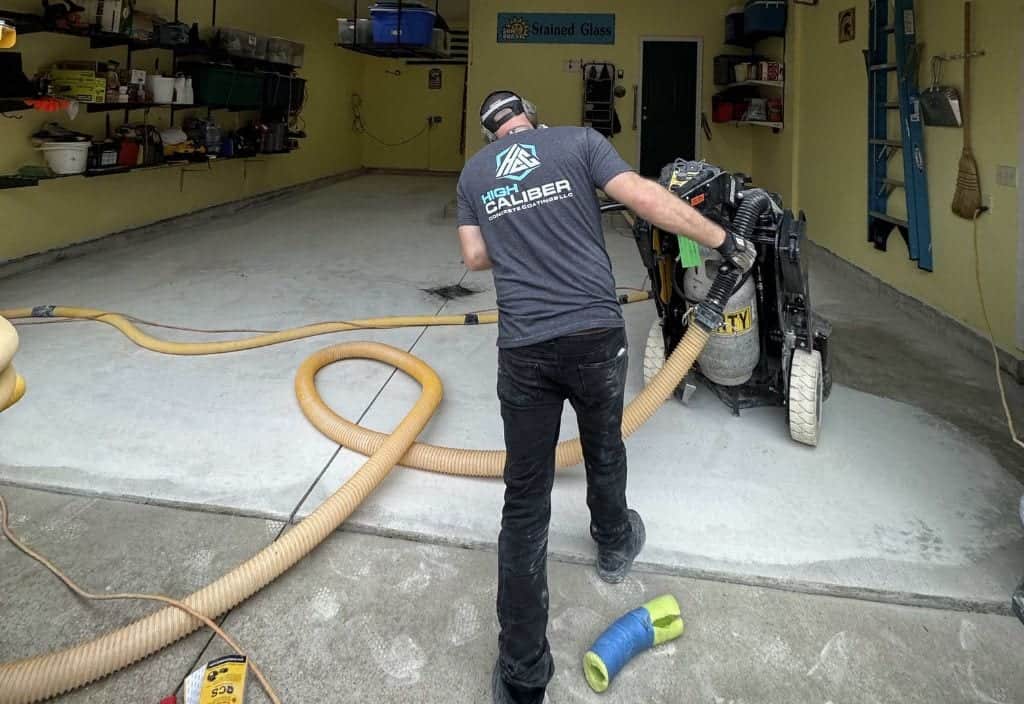
Diamond grinding removes unsuitable surface material and creates the profile needed for the specified coating system. We include dust control, edges, transitions, and accessible work areas in the preparation plan. Grinding prepares the surface; it does not promise leveling or structural correction.
Step 4
Once preparation makes the slab easier to read, we address the conditions that belong in the repair scope, such as cracks, spalls, joints, edges, contamination, or moisture concerns. The goal is an understood substrate and an honest sequence before coating covers the work.
Step 5
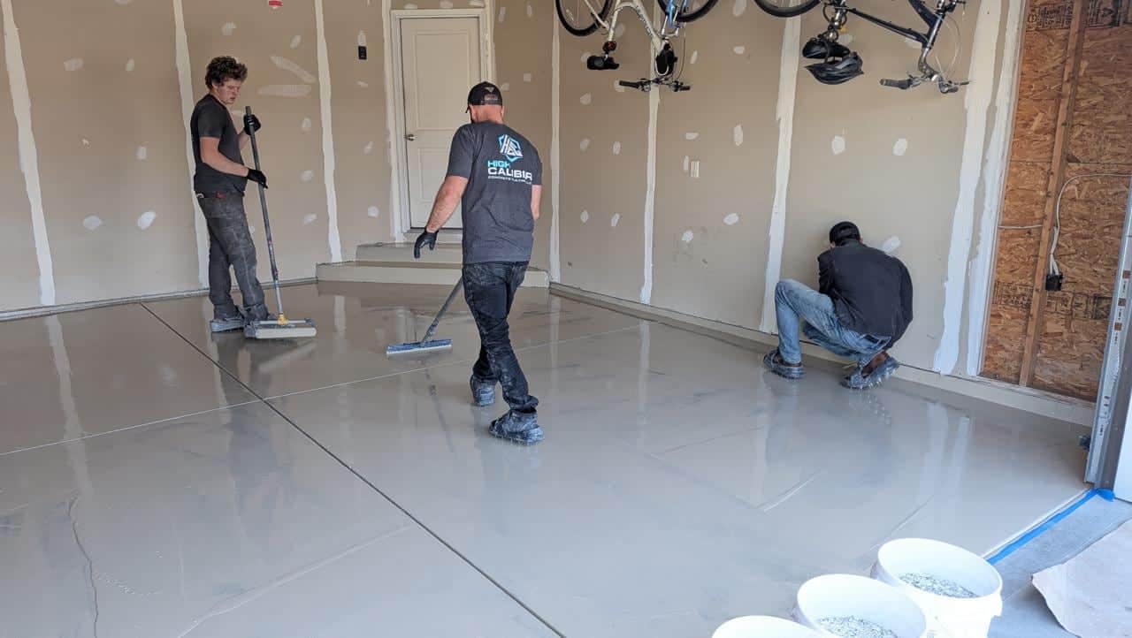
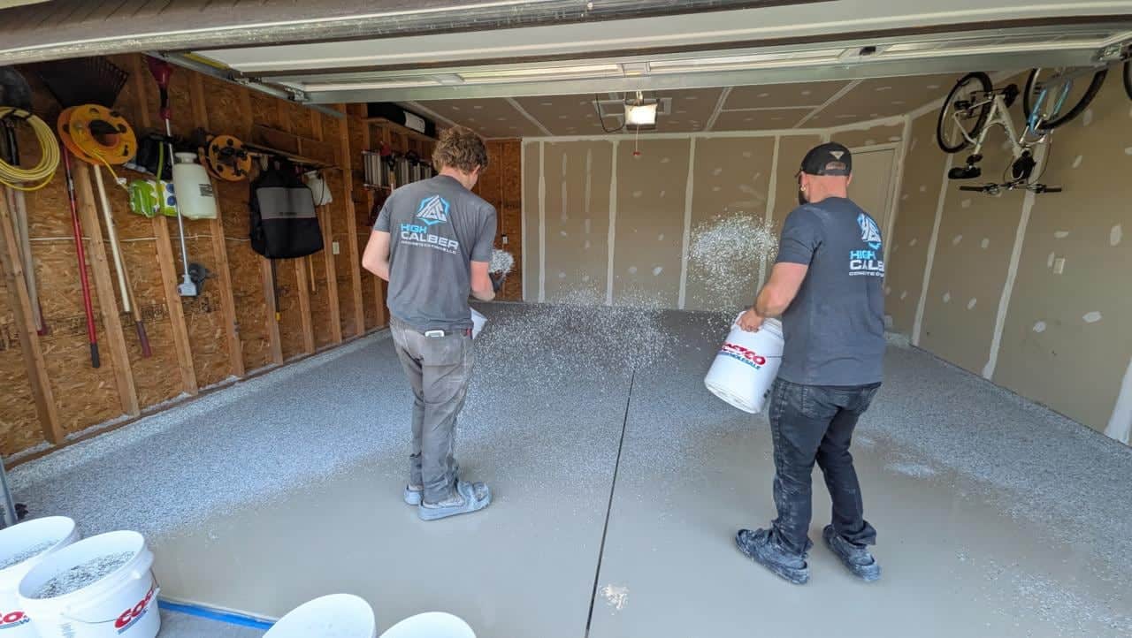
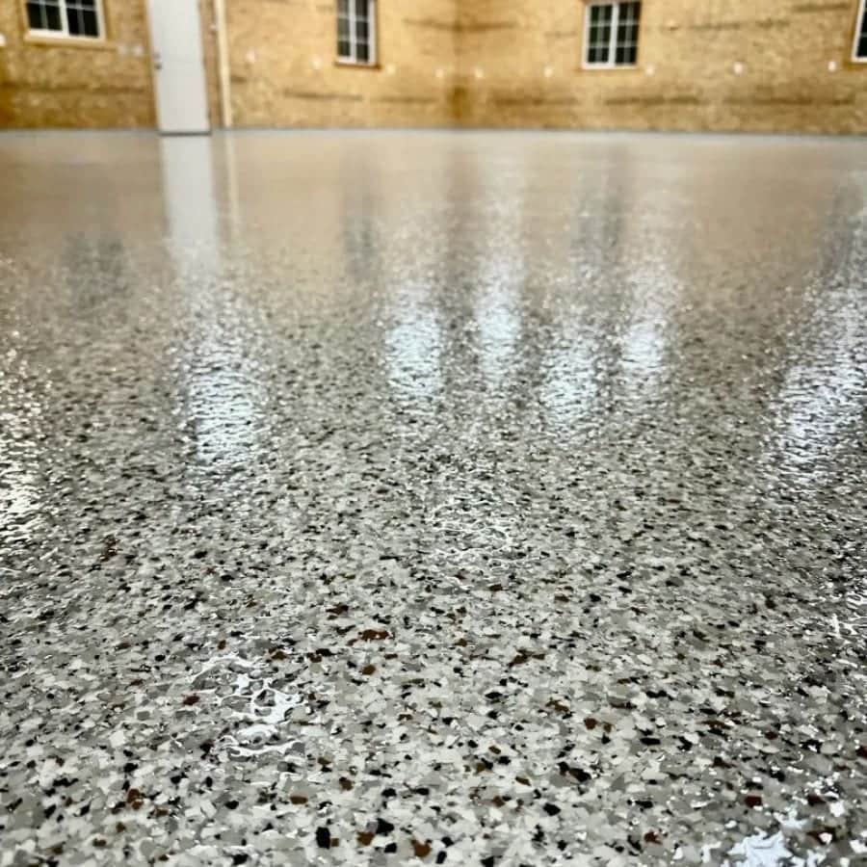
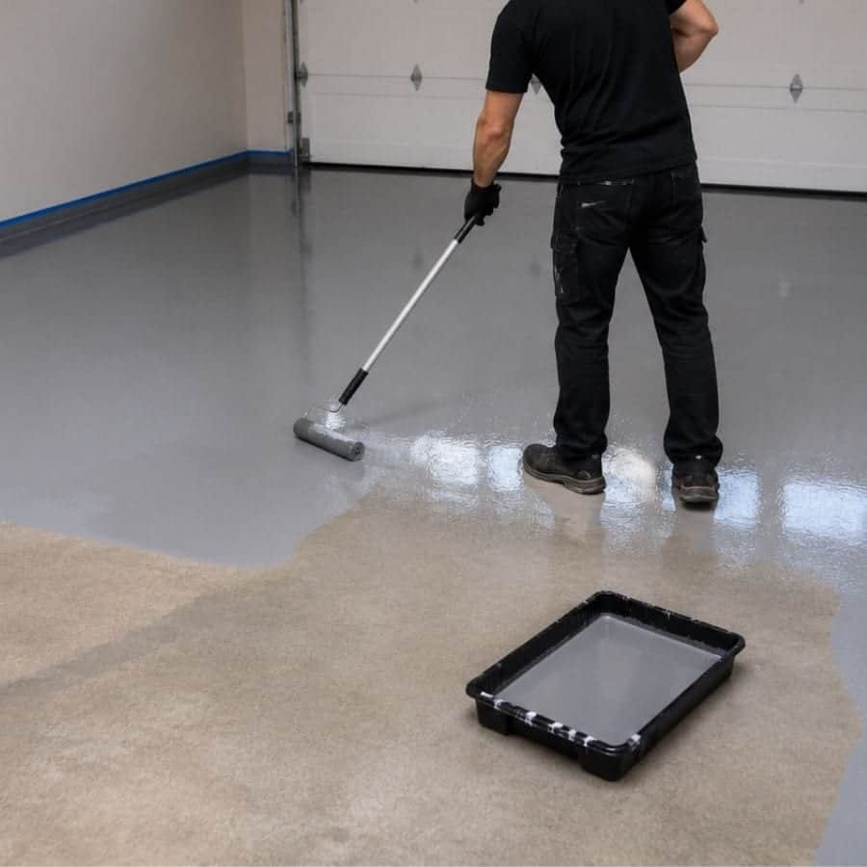
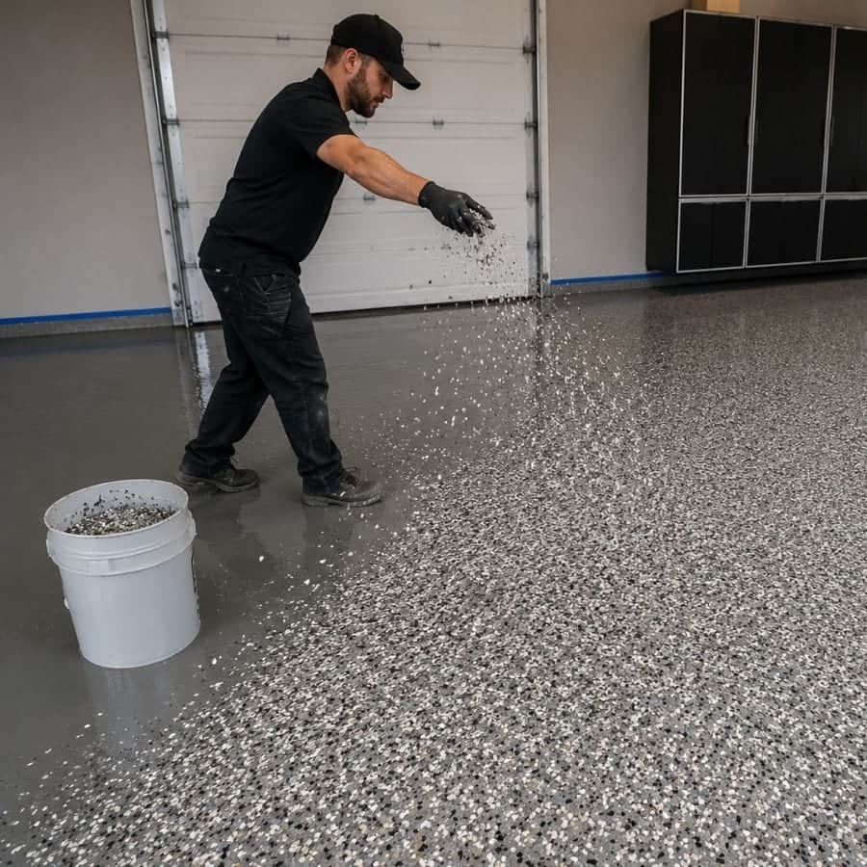
We install the selected layers in their planned order, including the basecoat, optional decorative flake or texture, and topcoat when specified. In a hybrid system, epoxy can provide adhesion and build while polyurea or polyaspartic serves its intended upper-layer role for the planned use and finish.
Step 6
Before the facility resumes its planned use, we review the finished surface, edges, transitions, access conditions, cleaning expectations, and maintenance discussion. We also confirm the practical return-to-service plan around equipment, work zones, and any areas that need staged access.
Why High Caliber
Our family-owned team works from the Holland and Zeeland area and approaches an industrial estimate as a conversation about the building, not a catalog choice. We want to understand the routes, exposure, repairs, access limits, cleaning habits, and upkeep that will shape the finished surface after installation.
That conversation can also point toward polished concrete, grind and seal, or concrete sealing when a layered coating is not the best fit. We explain the role and limits of the approach that matches the slab and the work.
Customer Reviews
“Would highly recommend. No pressure sales, quality product, great communication and quality installation. I met Jeff at the home show. I was drawn into his booth by his very enthusiast kids. I got the immediate impression this was a family oriented business and that was reinforced by the conversation with both Jeff and his young son. These values drew me to this business. I signed up for a quote. Shortly after the show Jeff came to my home to present options and provide a quote. No pressure to buy, Jeff understood I needed to get thru tax season before I could be sure about my budget. Over the course of next few months Jeff was responsive to any questions I had and we got the job scheduled. Jeff provided a trailer in the quote to store contents of garage while job was being done, which was very helpful. When talking with others about the quote I learned my price was equal to or less than what neighbors had paid up to six years ago, so I felt this was good pricing. I had thought there would be a ton of dust and a big mess when grinding surface, but the machines had a vacuum attached, clean and efficient work. I was impressed that they coated steps and side walls as well as floor. No mess on drywall or driveway. Crew doing installation were great guys. They took time to fill me in on the process of installation, what to expect, how long for surface to cure and when I could empty trailer. Post install Jeff stopped out to grab trailer, filled me in on what to use and how to clean the floor. VERY happy with the whole process from sales to install to follow up. LOVE my new garage.”
“High Caliber's quality and communication was excellent. From the person that visited onsite for an estimate to their crew that performed the service was above normal customer service standards, as they explained the process and timing. My garage floor looks great!”
“Jeff and his team did the most amazing job epoxy floor coating my 38 year old garage floor. Outstanding, professional, skilled, great communication. Highly recommended.”
Hudsonville, Michigan
Hudsonville's Ottawa County setting brings agricultural, distribution, light manufacturing, and service properties into the same local conversation. Farm support buildings, warehouses, workshops, fleet garages, and commercial interiors can all need concrete that accommodates movement and maintenance, but their traffic paths and exposures are not interchangeable.
A facility near a busy entry may collect road salt and abrasive grit during lake effect winter weather. Elsewhere, wash down water, spills, spring melt, humid air, and freeze thaw movement may be the bigger concern. These conditions do not establish a promised performance result. They tell us which questions to ask about moisture, cleaning, repairs, and access before a coating system is chosen.
For a Hudsonville estimate, describe the part of the building that works hardest, the areas that stay damp or dirty, and the equipment that affects access. We can use that description to discuss the slab, preparation, compatible layers, and a workable installation sequence. Owners comparing nearby facilities in Jenison, Zeeland, or Allendale can use the same kind of floor-specific description. A few clear details about the building can make the first conversation far more productive.
Equipment routes, pallet handling, fleet work, and grit help reveal where preparation and maintenance need the most attention.
Wash down, spring melt, humid air, and road salt make entry areas and surface history useful subjects during planning.
A warehouse, workshop, farm support building, or service interior may require its own balance of repair, access, and finish decisions.
Frequently Asked Questions
Tell us what crosses the slab, where equipment turns, what gets wet or dirty, how the space is cleaned, and which repairs or old coatings are known. Access limits and the desired return to use matter too. Those details give the initial conversation a useful shape without pretending that a description replaces an in person concrete review.
Square footage tells us the size of the area, but it does not show turning points, pallet lanes, fleet routes, wash down locations, storage changes, or places where grit and fluids collect. Even a simple map can connect the heaviest use to the preparation and finish discussion.
Epoxy can provide adhesion and build at the base of a hybrid system. Polyurea or polyaspartic can serve as a compatible upper layer when that role fits the facility's use and the selected finish. We assign chemistry by layer and by the conditions being planned for, rather than treating one product as the answer to every floor.
They can affect what reaches entry areas and how the floor is maintained. Salt residue and moisture make it useful to discuss doors, damp zones, cleaning, surface history, and repairs before installation. They do not by themselves determine a system or establish a guarantee about performance.
That depends on the selected system, the concrete, the cleaning method, and the exposures involved. Describe the water, cleaners, equipment, frequency, drying conditions, and access needs. We include those facts in the scope because a coated surface still requires appropriate care.
They can be part of one project discussion, but each zone may have different traffic, impact, fluids, cleaning, and access. We look at the areas separately before deciding whether one compatible finish sequence makes sense across the building.
Preparation may expose prior coatings, contamination, cracks, spalls, joints, weak concrete, or other conditions hidden by dirt and equipment. Those findings can change repair decisions and the installation sequence. We keep the proposed work connected to what the slab shows and explain the conditions that affect the scope.
Bring the operating calendar, equipment movement requirements, access restrictions, cleaning needs, adjacent activities, and preferred return to use. We can discuss work zones and transitions before the coating sequence is finalized, so the building's routine is part of the planning conversation.
Related Services
A layered industrial coating is one option for a working slab. These related services can clarify preparation, material roles, and alternatives when the concrete itself should remain more visible.
Learn about mechanical preparation that can create the profile required by a selected coating system.
Learn moreReview a material that may serve a specific role within a compatible layered floor system.
Learn moreConsider where a polyaspartic layer and its finish characteristics may fit the project.
Learn moreExplore why moisture conditions deserve attention before a coating scope is finalized.
Learn moreCompare mechanically refined concrete when the slab itself should remain the visible finished surface.
Learn moreGallery And Visual Proof
The existing High Caliber library includes process views and finished surfaces. These images illustrate concrete work and are not claims that any pictured project took place in Hudsonville.
Free Project Quote
Tell us about the space and we will follow up with a clear recommendation and quote conversation.
Phone
Business Hours
Free Estimate
Tell us where traffic concentrates, what reaches the concrete, which areas get washed, and what the building must keep doing during planning. We will use those details to discuss slab preparation, repairs, hybrid coating layers, access, and care for your Hudsonville facility.
Request an estimate when you are ready to turn the floor's daily demands into a practical scope. We can start with the areas that need the clearest answer and build the conversation from there.