
A Clearer Path To A Defined Surface Above Porous Concrete
A planned wear surface can make a garage, workshop, pole barn, or business floor easier to use around vehicles, storage, tools, and ordinary foot traffic.
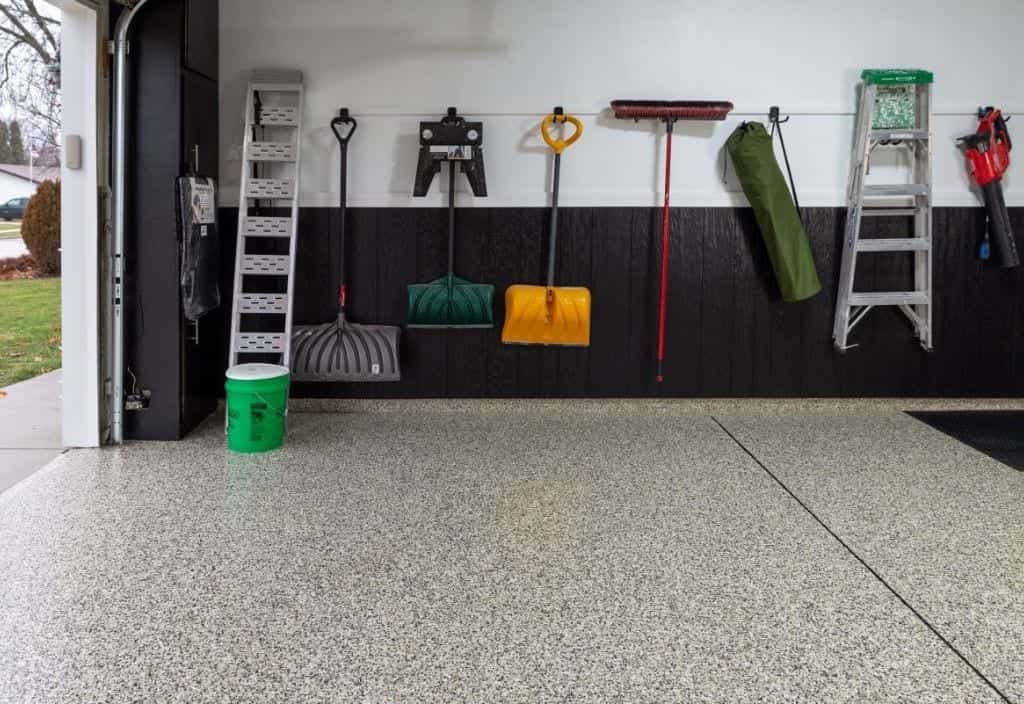
Zeeland Charter Township concrete may serve a newer home, detached garage, workshop, pole barn, or working building. We inspect the slab, discuss traffic, salt, moisture, appearance, and access, then explain the preparation and compatible coating layers that fit the requested use. Get a free estimate with clear scope and care guidance.
Service Overview
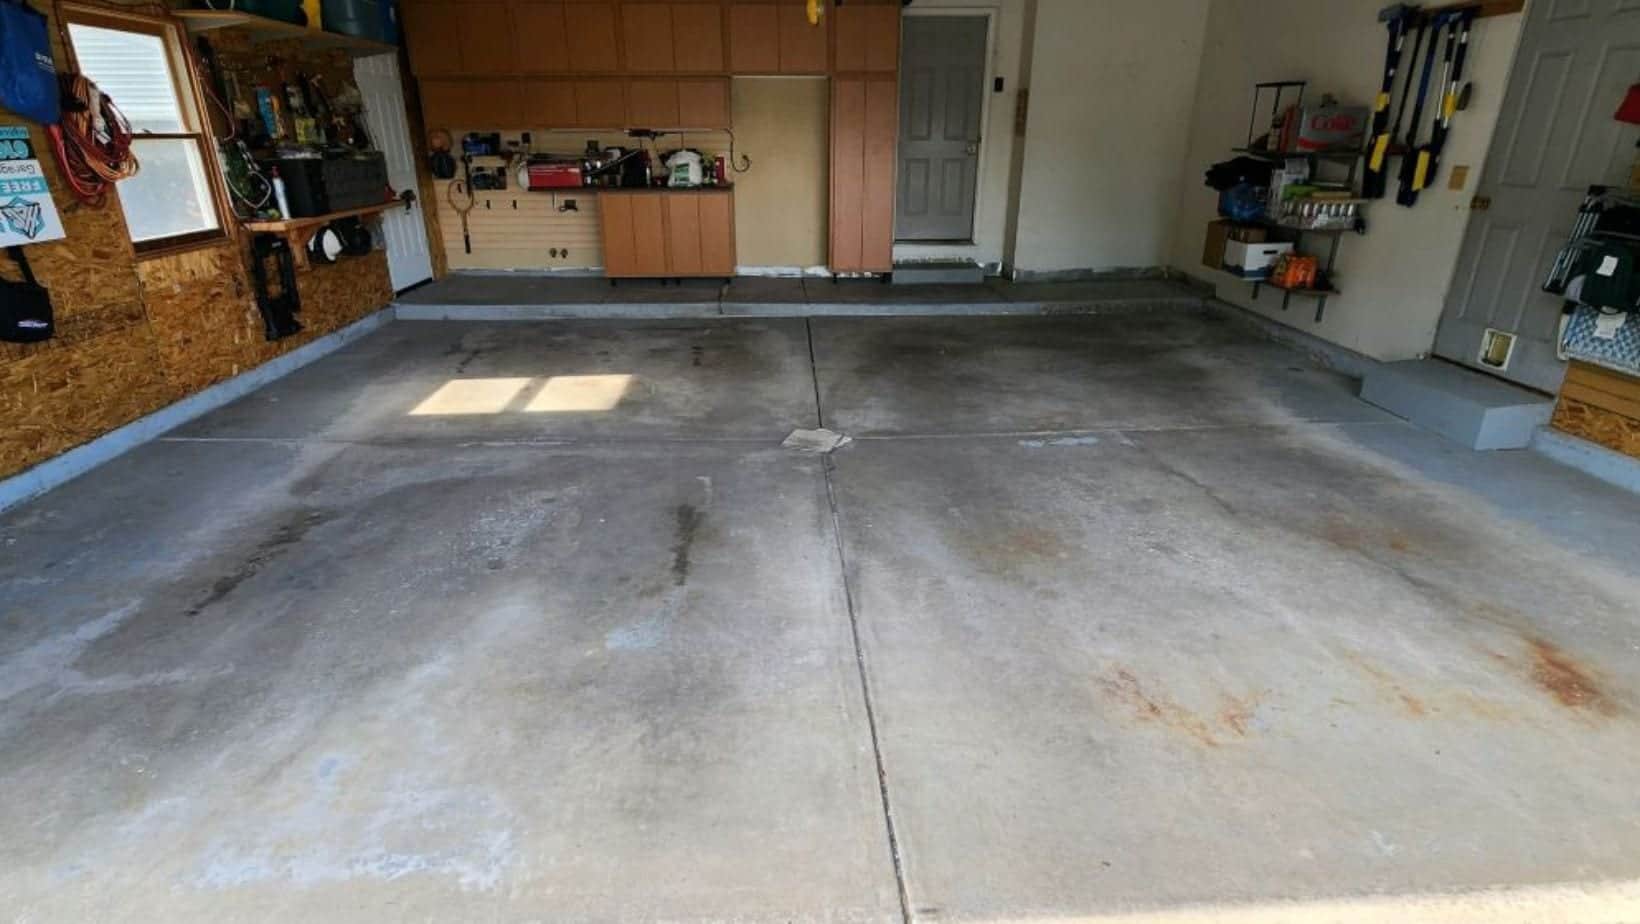
Concrete coating decisions start with the slab and the room around it. A garage may see wet tires and winter salt, while a workshop, pole barn, or business floor may face grit, tools, carts, or steady traffic. Zeeland Charter Township properties span residential, agricultural, and industrial uses, so inspection matters.
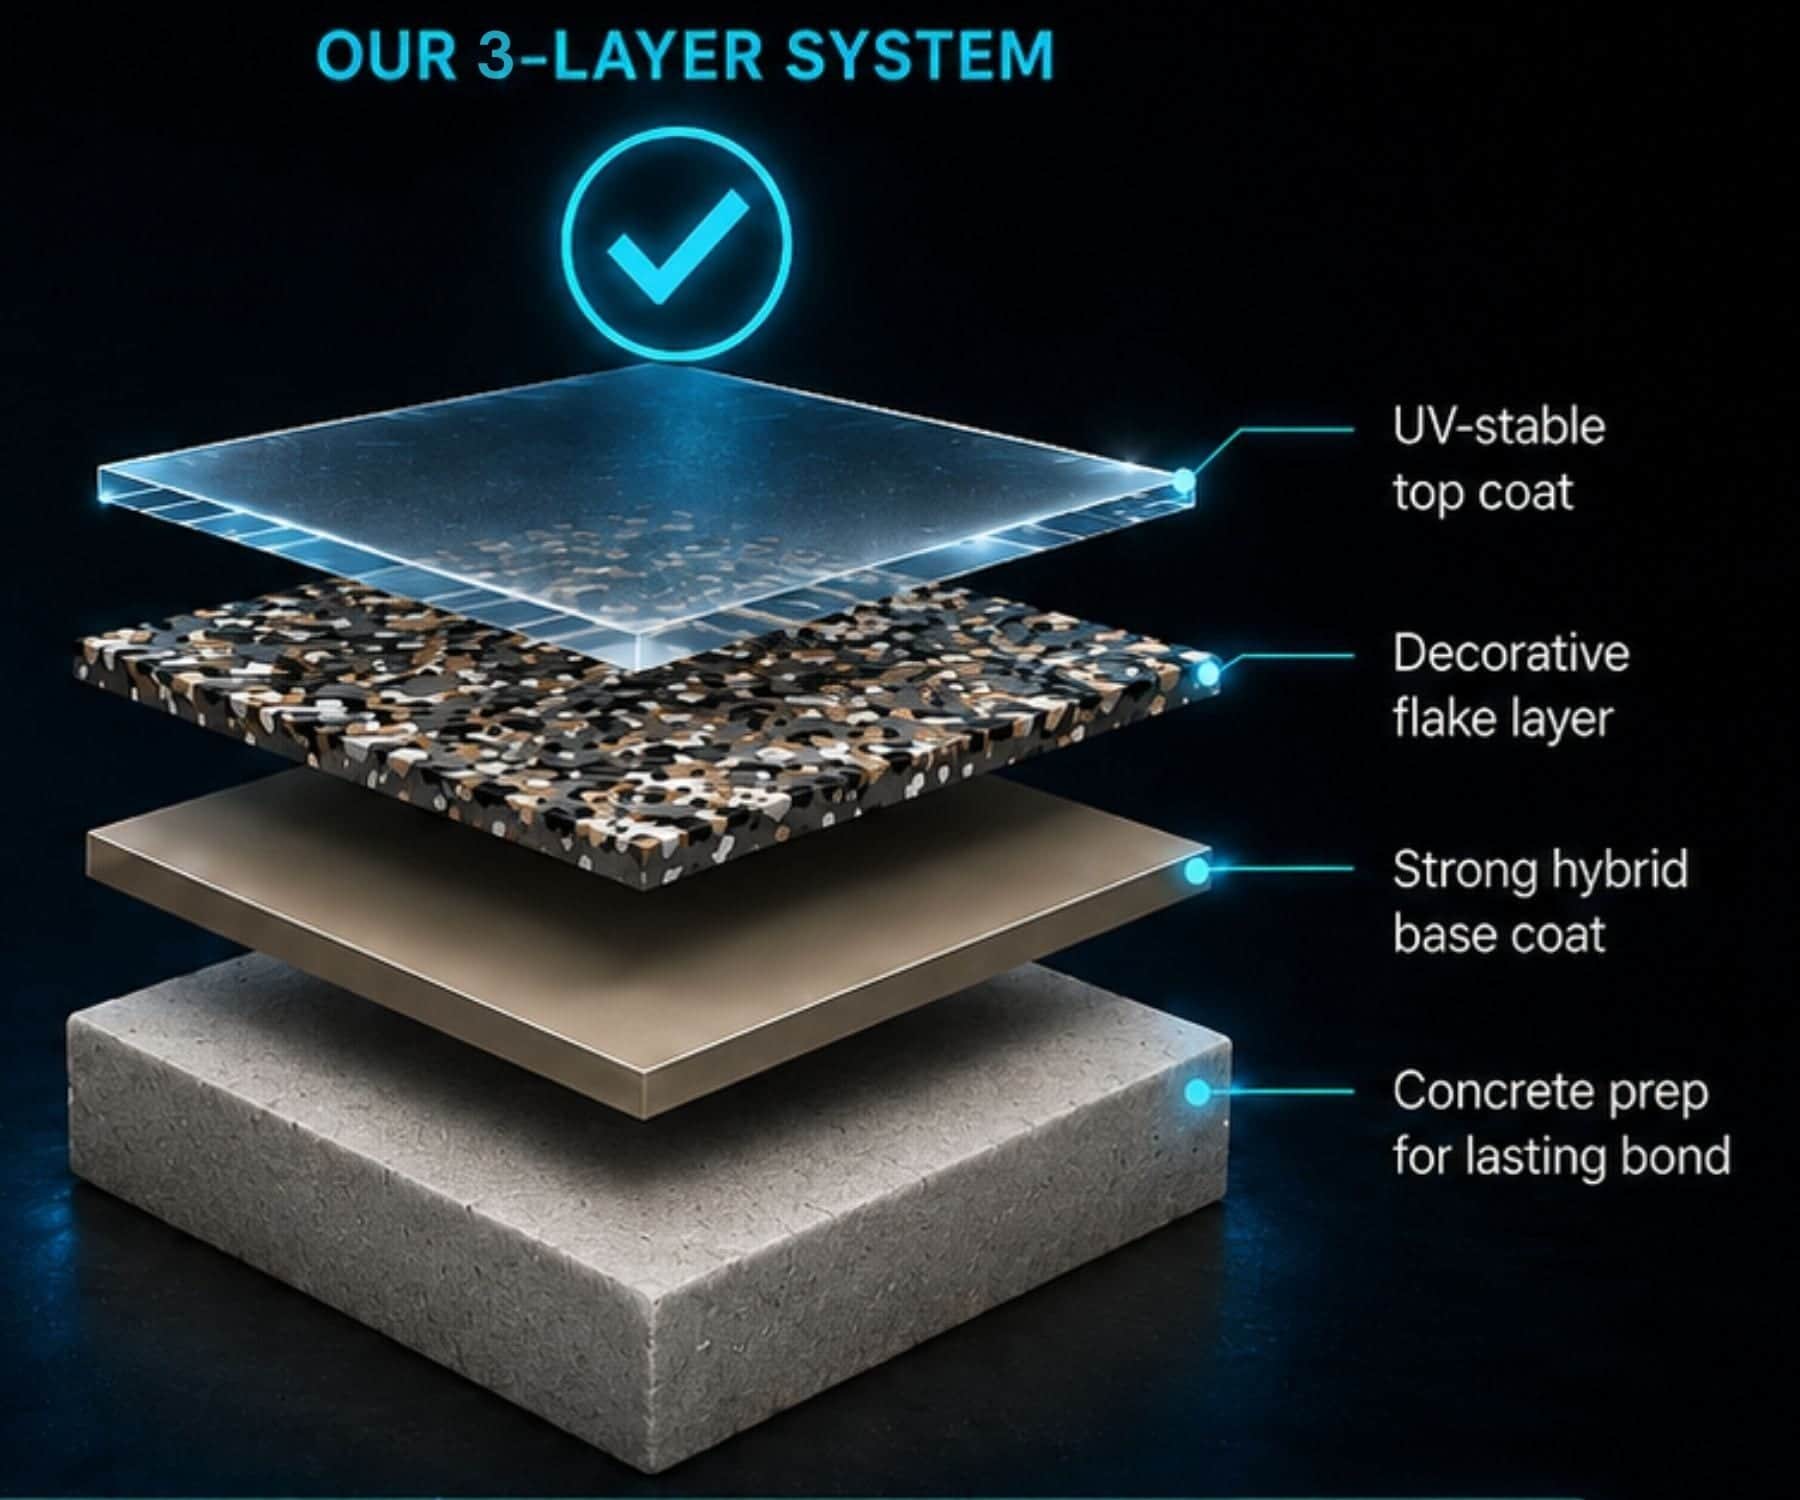
High Caliber plans compatible layers around preparation, moisture, exposure, appearance, and care. Epoxy can provide adhesion and build, while polyurea or polyaspartic may serve other roles in a hybrid system. The recommendation follows the concrete instead of placing one fixed package over every surface.
Benefits
The project can improve the relationship between the floor and the space above it. That improvement comes from site evidence, not from assuming every surface needs the same package.
A planned wear surface can make a garage, workshop, pole barn, or business floor easier to use around vehicles, storage, tools, and ordinary foot traffic.
A more continuous finish can make dust, grit, and ordinary spills easier to spot and address, while routine cleaning still protects the surface and keeps maintenance expectations practical.
Material choice can follow the setting, whether the slab is in a garage, basement, workshop, patio, pole barn, retail room, or another compatible interior or exterior space.
A hybrid system gives each layer a defined job, so the estimate can account for bond, build, flexibility, exposure, cure conditions, and the finish required by the room.
Color, flake, texture, and sheen can give a utility room a deliberate appearance, but the selected finish still needs to suit traffic, exposure, cleaning, and the slab.
Grinding, repairs, edge work, and moisture review can affect the coating scope before installation, helping owners understand why preparation belongs in the estimate instead of appearing as an afterthought.
Installation Process
Six stages keep the work organized from first observation through final care. The headings remain standardized, while the decisions stay grounded in the property.
Step 1
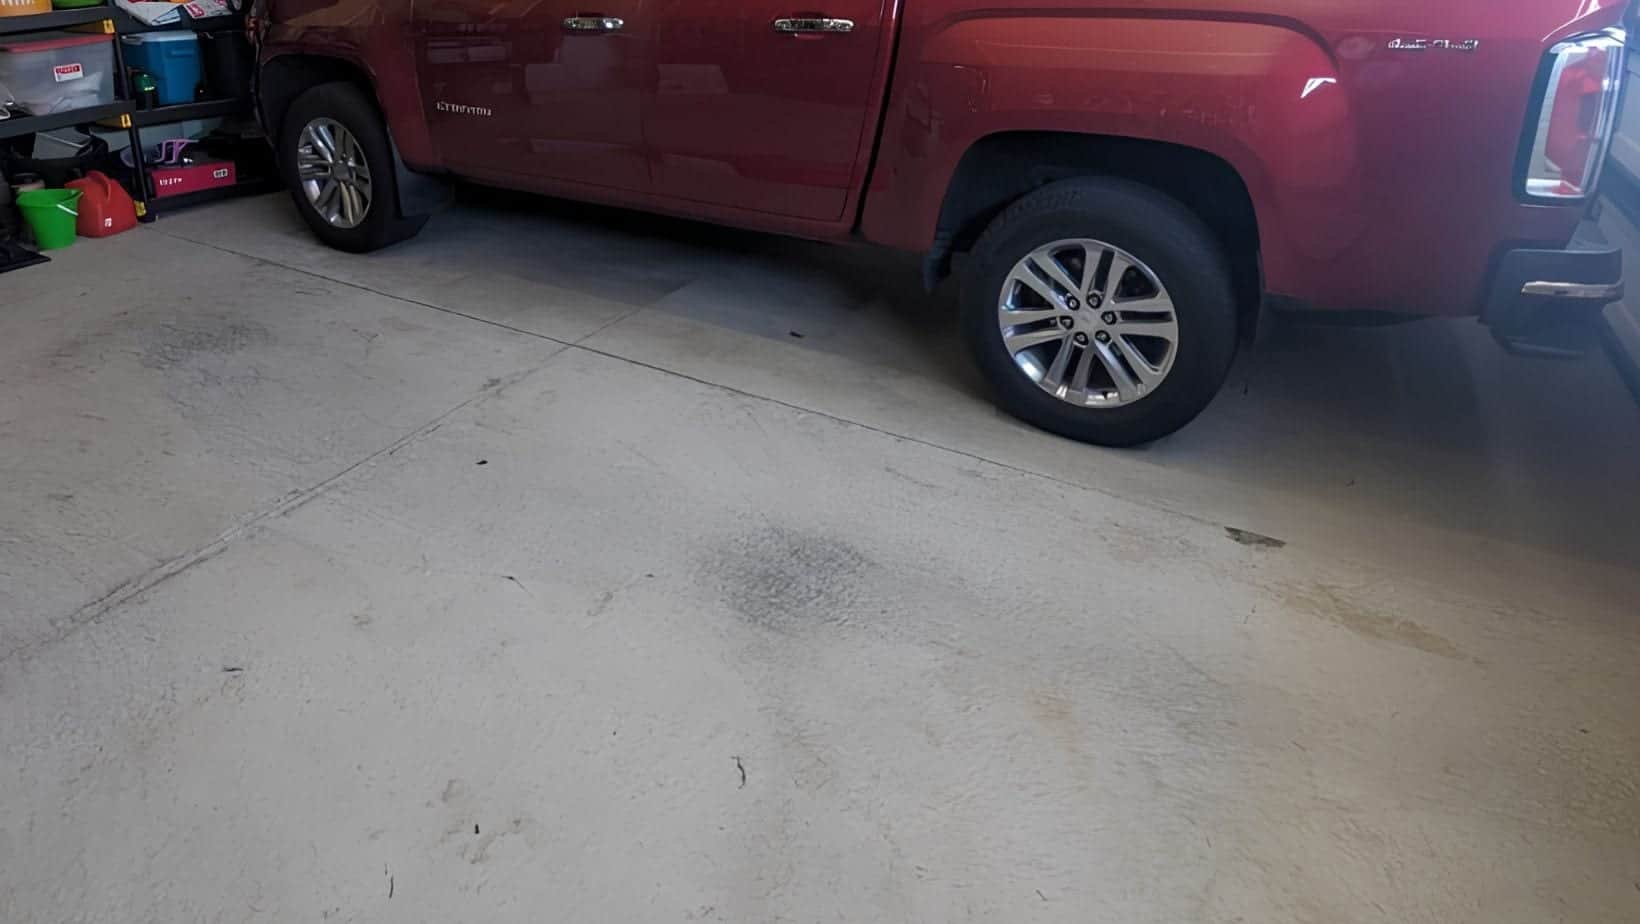
We evaluate the concrete and the space together and watch traffic, exposure, moisture signs, old coatings, cracks, pits, joints, access, cleaning, and appearance goals. This helps us choose a coating route only after the floor and intended use are understood under conditions such as those combined traffic, moisture, temperature, and maintenance concerns.
Step 2
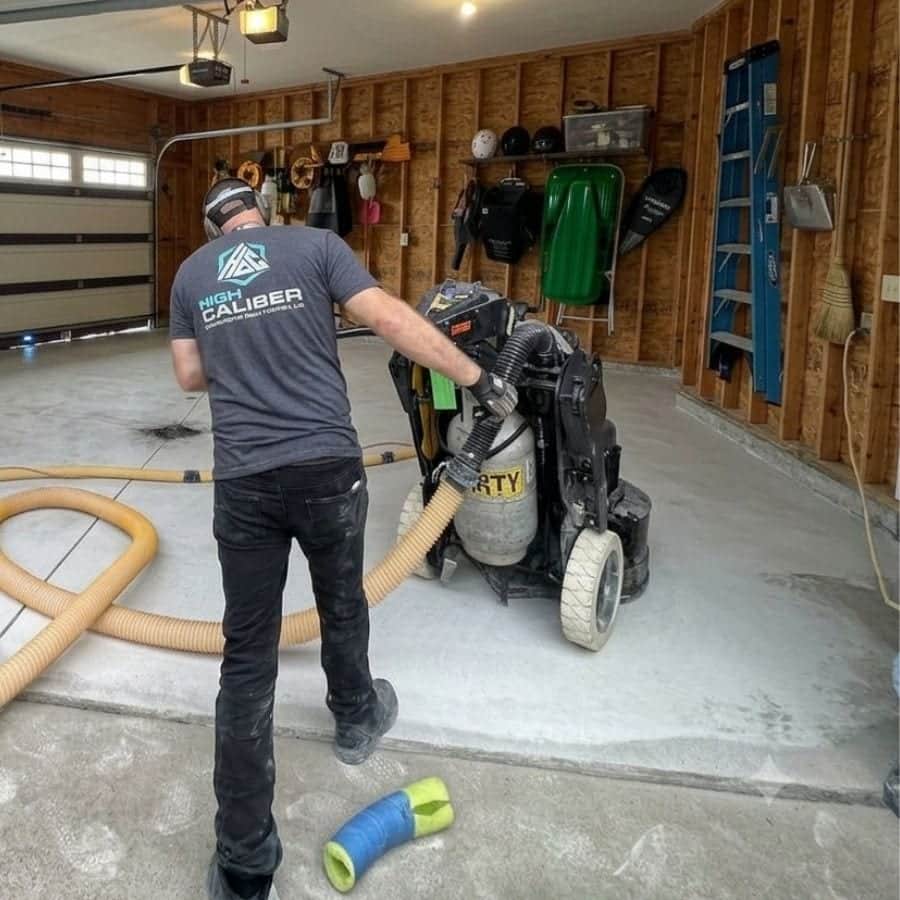
We use diamond tooling, surface weakness, residue, edges, dust management, and the bond profile required by the system as the checkpoint, then mechanically profile the slab; that sequence lets us prepare the concrete without promising that grinding alone levels or structurally repairs it. It also respects township home garages, agricultural buildings, and industrial and warehouse floors.
Step 3
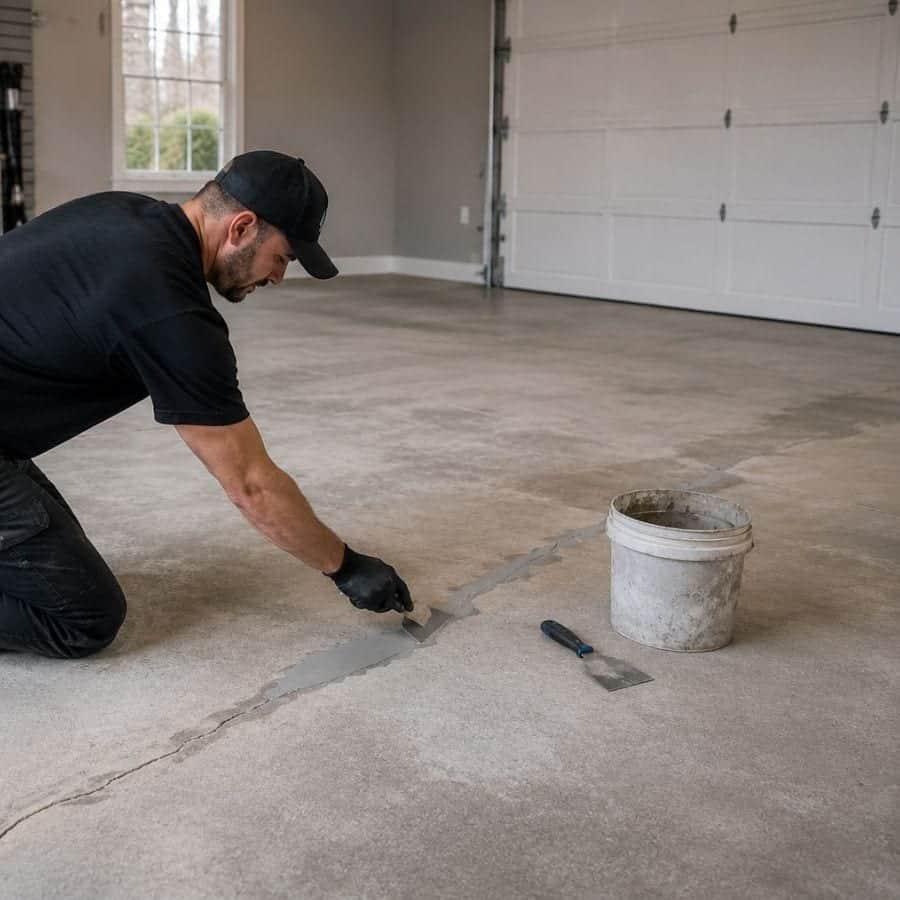
Before moving ahead, we complete the repairs included in the project around cracks, pits, spalls, damaged transitions, and defects exposed during preparation. That gives us the basis to describe the practical repair scope and the continuing possibility of concrete movement for the area's changing balance of household and business floor uses.
Step 4
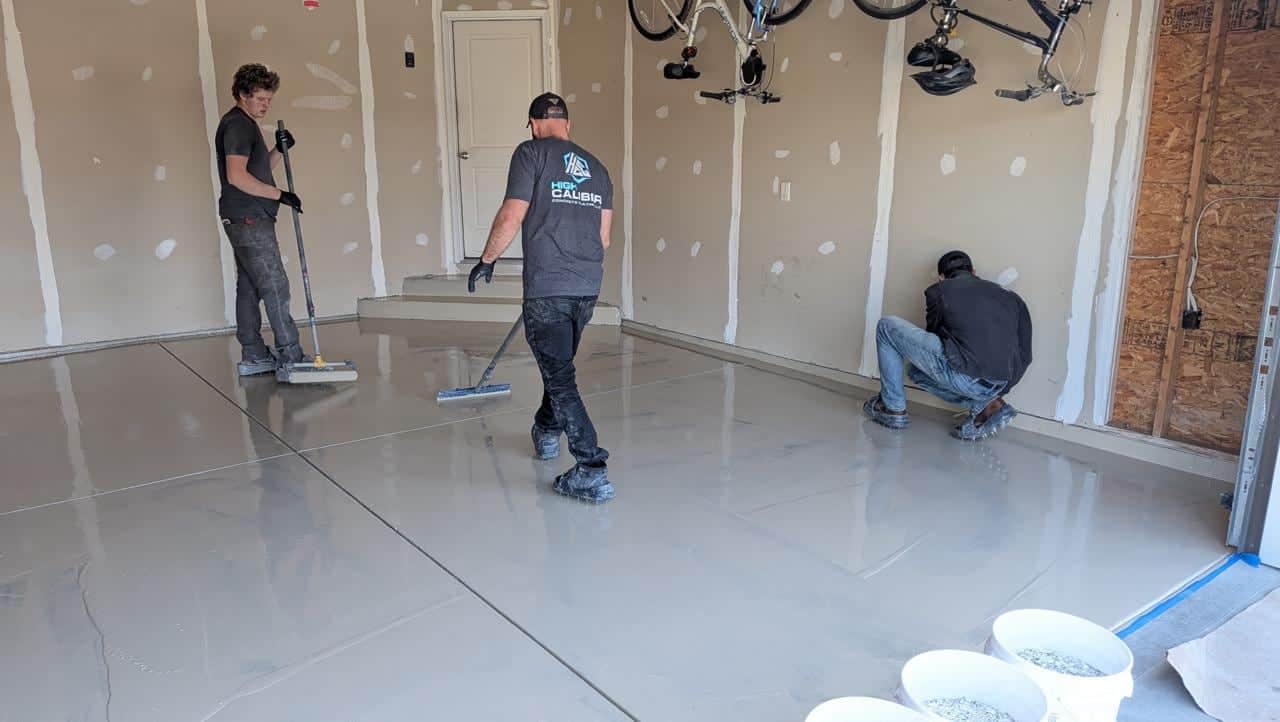
The slab sets this stage. We apply the selected basecoat, consider adhesion, build, coverage, moisture findings, and compatibility with later materials, and work to use epoxy or another suitable base chemistry for the job it is meant to perform. Before selection, this matters where the mix of wet use, grit, wear, and changing conditions.
Step 5
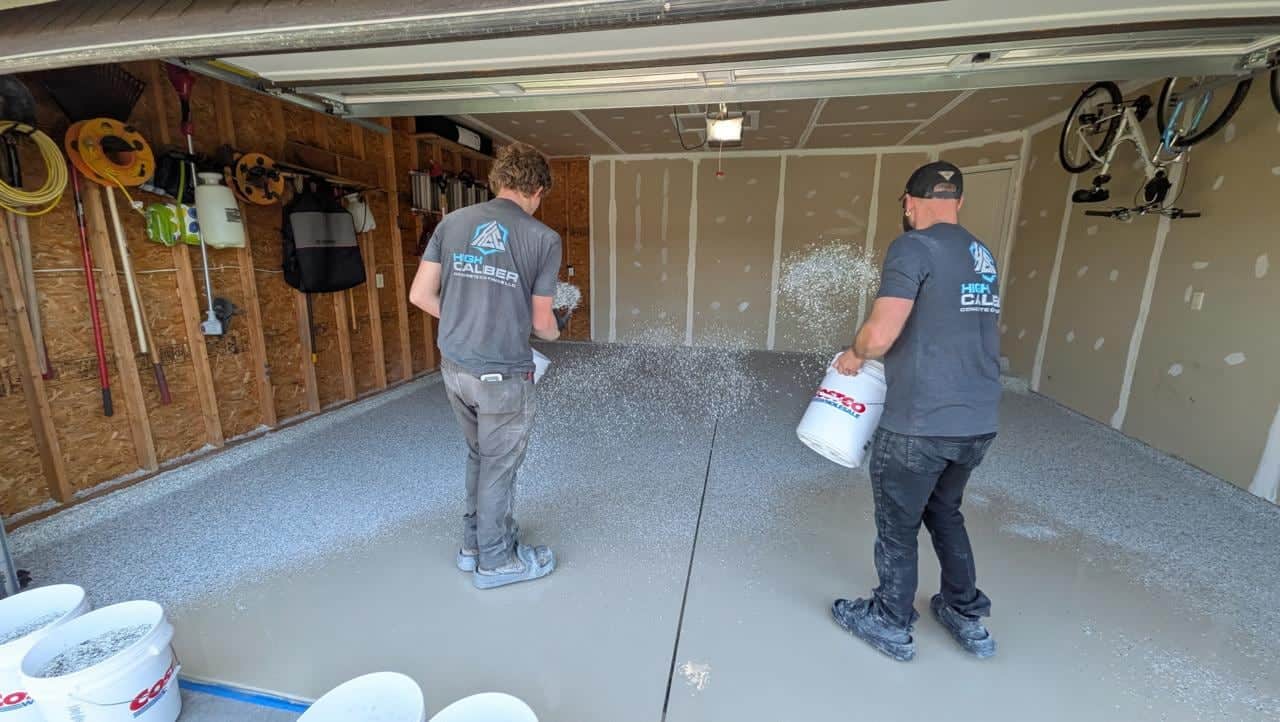
This phase asks how to keep the decorative stage connected to both appearance and day-to-day care. We answer by choosing to broadcast decorative flake when selected and reviewing color blend, coverage, texture, light, use, and the finish coat planned above it.
Step 6
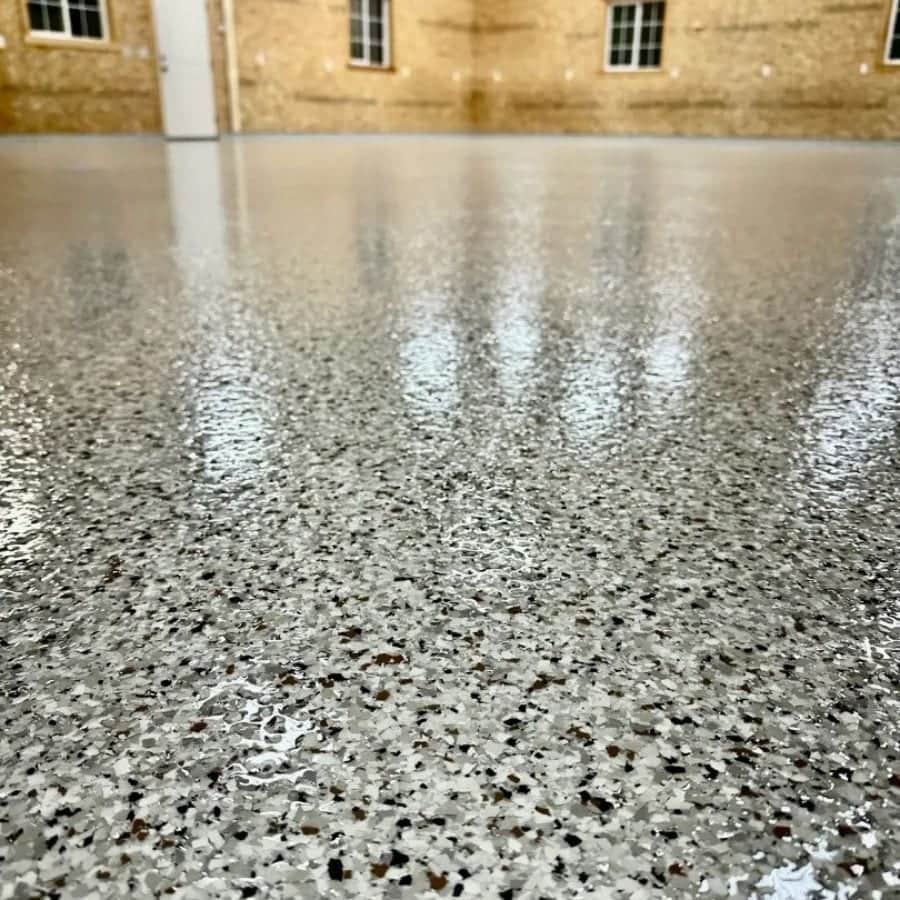
We finish the system with its compatible topcoat around exposure, traffic, sheen, texture, cure conditions, access, and maintenance; the practical goal is to inspect the result and explain care and return-to-use expectations for the specific site. Before selection, the setting is defined by those nearby garages, shops, outbuildings, and service spaces.
Why High Caliber
Concrete coatings earn their place when the proposed layers answer a real use question. We explain why preparation comes first, where epoxy supplies adhesion and build, and what the upper layers are expected to handle, so the estimate connects each material to the floor instead of treating chemistry as a sales shortcut.
Rather than force one package onto the room, we acknowledge that the service may use epoxy, polyurea, polyaspartic, decorative broadcast, or other compatible components in assigned roles, then plan around the reality that it is not one fixed product placed over every slab. Each stage is included because it has a job, not because it belongs to a stock sales package.
Customer Reviews
“Would highly recommend. No pressure sales, quality product, great communication and quality installation. I met Jeff at the home show. I was drawn into his booth by his very enthusiast kids. I got the immediate impression this was a family oriented business and that was reinforced by the conversation with both Jeff and his young son. These values drew me to this business. I signed up for a quote. Shortly after the show Jeff came to my home to present options and provide a quote. No pressure to buy, Jeff understood I needed to get thru tax season before I could be sure about my budget. Over the course of next few months Jeff was responsive to any questions I had and we got the job scheduled. Jeff provided a trailer in the quote to store contents of garage while job was being done, which was very helpful. When talking with others about the quote I learned my price was equal to or less than what neighbors had paid up to six years ago, so I felt this was good pricing. I had thought there would be a ton of dust and a big mess when grinding surface, but the machines had a vacuum attached, clean and efficient work. I was impressed that they coated steps and side walls as well as floor. No mess on drywall or driveway. Crew doing installation were great guys. They took time to fill me in on the process of installation, what to expect, how long for surface to cure and when I could empty trailer. Post install Jeff stopped out to grab trailer, filled me in on what to use and how to clean the floor. VERY happy with the whole process from sales to install to follow up. LOVE my new garage.”
“I can not express how awesome my garage floor looks. Your crew did a phenomenal job, we'll probably be the envy of the neighborhood now. Very polite, cleaned up the area, fast amazing job! My only complaint was the floor was going to look great so my wife said we had to clean out and paint all the walls and shelving, but it was worth it. Thank you again.”
“Wow! Jeff and Mike were amazing to partner with for my garage floor renovation! They did an amazing job but more importantly, they communicated directly with me thru texts, reminders, and in person! Jeff and his team left my garage and exterior area cleaner than when they arrived and gave clear instructions on follow up care needed for my new floor! I would highly recommend High Caliber Concrete Coatings anytime!”
Zeeland Charter Township, MI
In Zeeland Charter Township, an address may place a slab beside a field, a home, or a production-oriented building, but the coating conversation still begins in the room itself. A detached garage may prioritize wet tires and storage, while a workshop or pole barn may need a different discussion about grit, tools, and access. Newer construction does not remove the need to inspect the actual concrete.
West Michigan weather is a planning input, not a diagnosis of every slab. Freeze-thaw movement, road salt carried by vehicles, spring moisture, and humid summer air can change what we ask about residue, dampness, cleaning, and return to use. If moisture or surface wear is present, those observations belong in the scope; seasonal language alone cannot determine whether a coating is suitable.
The township's agricultural, manufacturing, warehouse, retail, and service properties can place different demands on a coated floor. A work area may require a conversation about traffic timing and cleanup, while a residential room may be judged more by appearance and day-to-day care. Zeeland, Holland, and Hudsonville are nearby program communities, but the slab at this address still determines the recommendation.
Township Home Garages make garages, shops, and business floors part of the floor question, keeping the service tied to the work this area must support.
The use of agricultural buildings may shift the priority toward traffic, cleaning, storage, or appearance, while the slab decides what is feasible.
Industrial And Warehouse Floors deserve a separate look at damage, exposure, and access so the scope remains honest and room-specific.
Frequently Asked Questions
Garages, basements, workshops, pole barns, patios, selected exterior areas, and business floors may be candidates; suitability rests on the slab, moisture, exposure, use, preparation, and the system being considered; owners across newer and established homes, attached and detached garages, and basements can use this distinction to compare appearance and maintenance.
Visible damage is evaluated and can be repaired within the agreed preparation scope; grinding may reveal additional conditions; repair supports the installation but does not guarantee that a slab will never move or crack again; in Zeeland Charter Township, the answer should also account for the way moisture, debris, and repeated use affect the floor.
Different materials can contribute different functions; epoxy may provide adhesion and build, while polyurea or polyaspartic products may suit other layers; compatibility and the room should guide the stack; the limit matters when the floor supports household and working concrete areas.
No: flake is a popular finish, but solid color, texture, and other compatible approaches may be considered; the selected appearance should follow traffic, exposure, cleaning, and owner preference; this point should be settled for concrete in local homes and working buildings.
A suitable coating can keep routine surface exposure on a more uniform finish, but it cannot correct an unresolved water source; moisture signs and seasonal conditions should be part of the estimate; for Zeeland Charter Township concrete affected by the local combination of wear, access, and seasonal exposure, that clarification helps set the scope.
Preparation, repairs, area size, access, material sequence, weather or indoor conditions, and cure requirements all influence timing; the actual plan should be confirmed for the property; the site review should confirm this matter for residential and commercial rooms.
Coating adds a layered surface, polishing refines the concrete itself, and penetrating sealing aims to reduce absorption while keeping the slab visually close to concrete; use, appearance, exposure, and maintenance clarify the choice; for garages, shops, and household rooms, this is a practical point to confirm before scheduling.
Related Services
For Zeeland Charter Township, a second slab may point toward another practical route.
Within that blend of residential rooms and practical working concrete, owners can review a garage-specific hybrid system for vehicles, salt, storage, and household traffic.
Learn moreUnderstand epoxy as an adhesion and build material within compatible floor systems; another slab may call for this route.
Learn morePrepare or remove surface material before a coating or another finished route, particularly for floors serving the property's main floor uses.
Learn moreA different space may need this option: compare a film-forming system with mechanical refinement of the slab itself.
Learn moreWhere those room-specific demands involving traffic, damage, and upkeep, owners may want to keep the concrete visually natural while reducing absorption with a penetrating treatment.
Learn moreGallery And Visual Proof
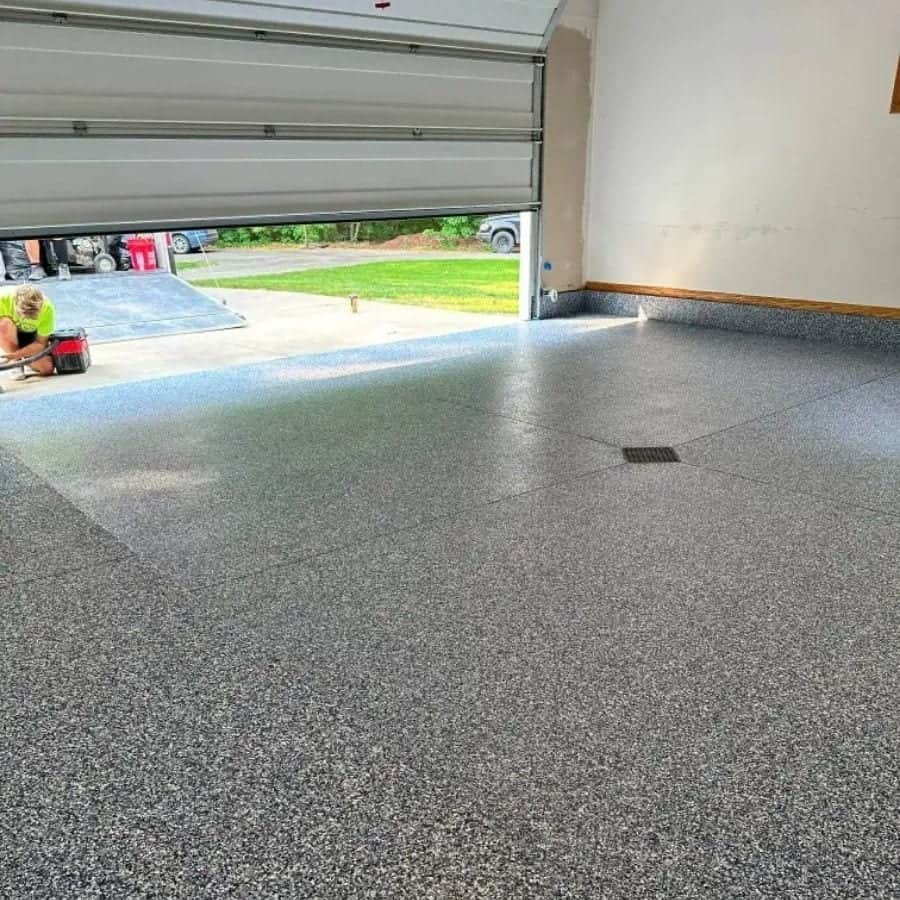
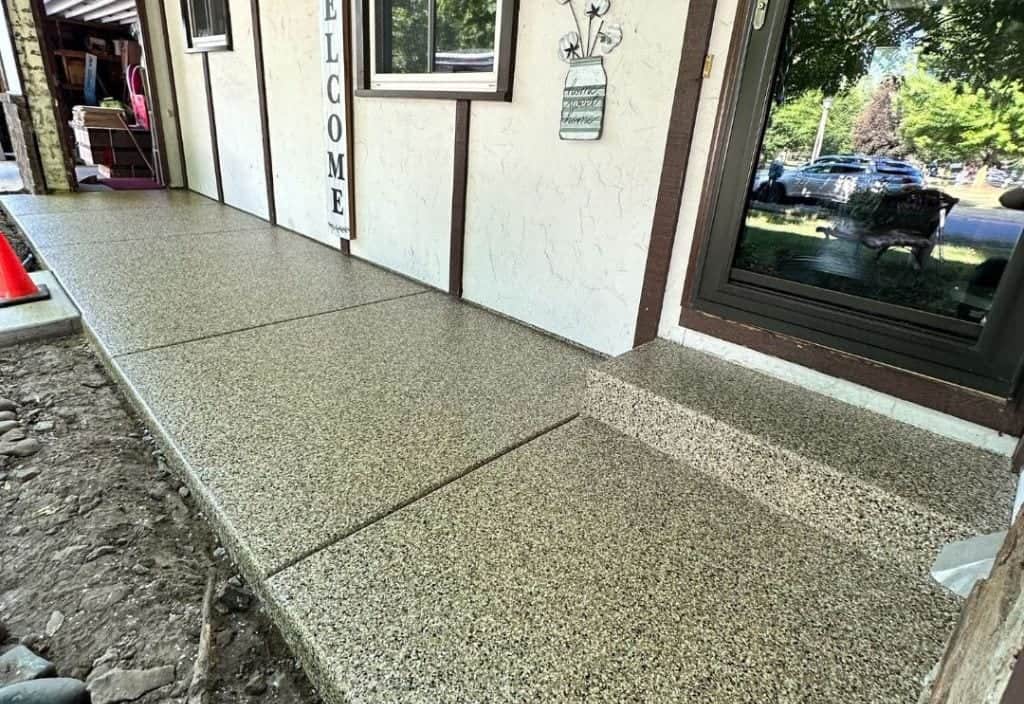
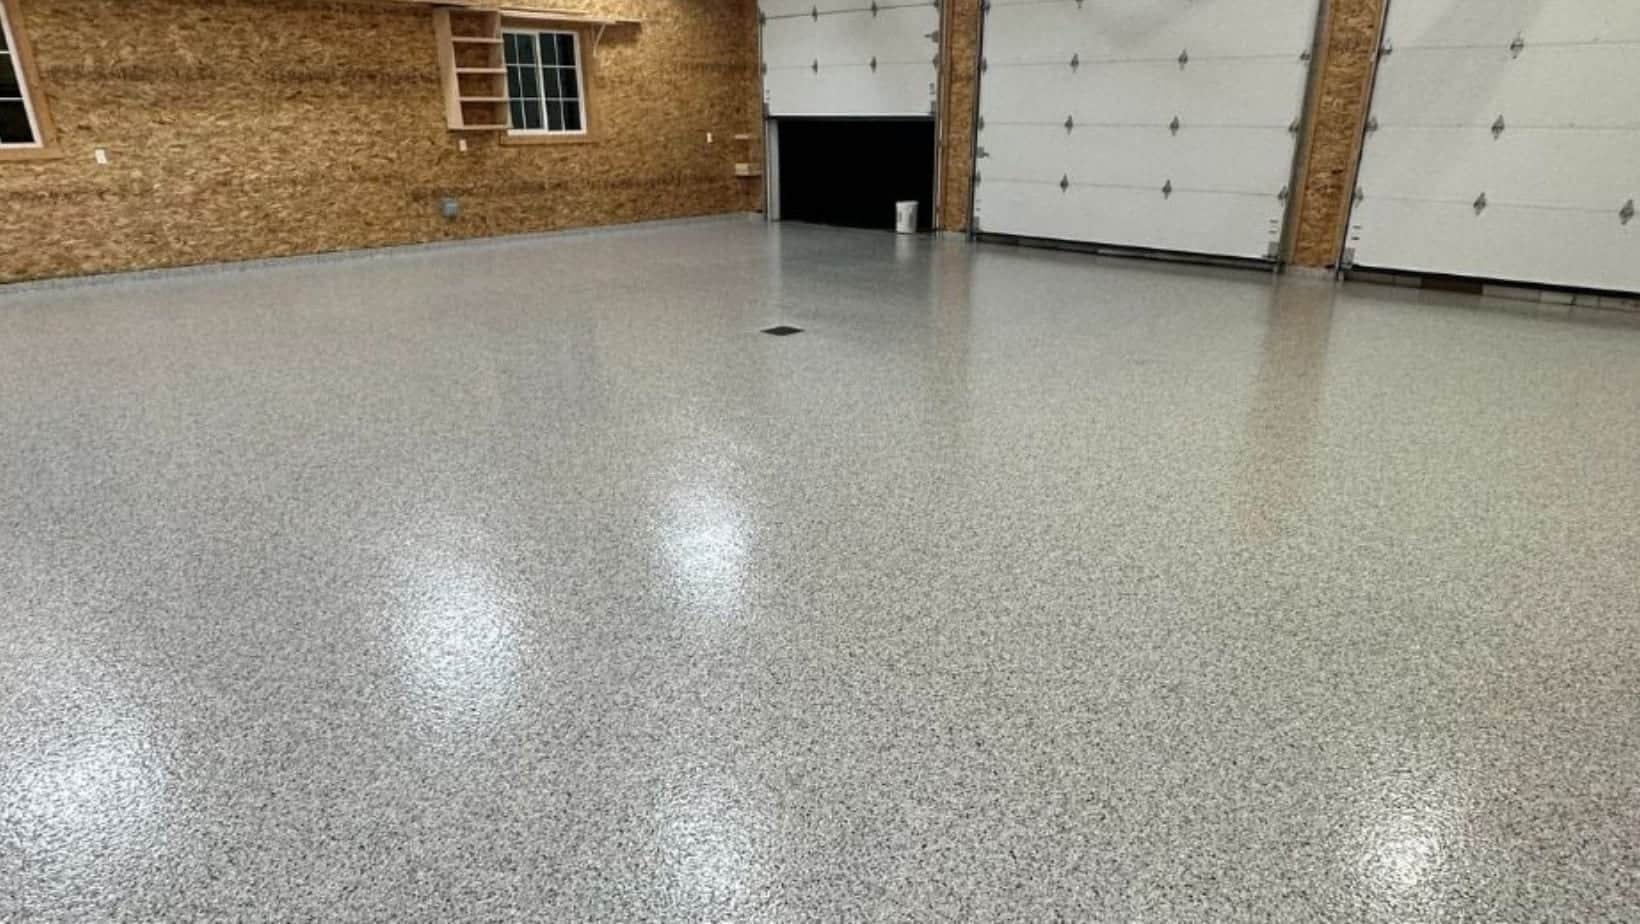
The gallery offers general reference while the Zeeland Charter Township slab sets the real scope.
Free Project Quote
Tell us about the space and we will follow up with a clear recommendation and quote conversation.
Phone
Business Hours
Free Estimate
Tell us what the Zeeland Charter Township concrete needs to support, whether that means a cleaner garage, a more deliberate workshop floor, or a plan for a working building. We can review the slab, preparation, compatible layers, access, and care with you before the scope is set. Request a free Zeeland Charter Township estimate to turn those site details into a practical next step, with clear limits where the concrete or moisture condition calls for them.