
A Prepared Starting Surface
Mechanical profiling gives the basecoat a textured surface to grip. Epoxy can then contribute adhesion and build as one deliberate part of the coating system rather than a stand-alone promise.
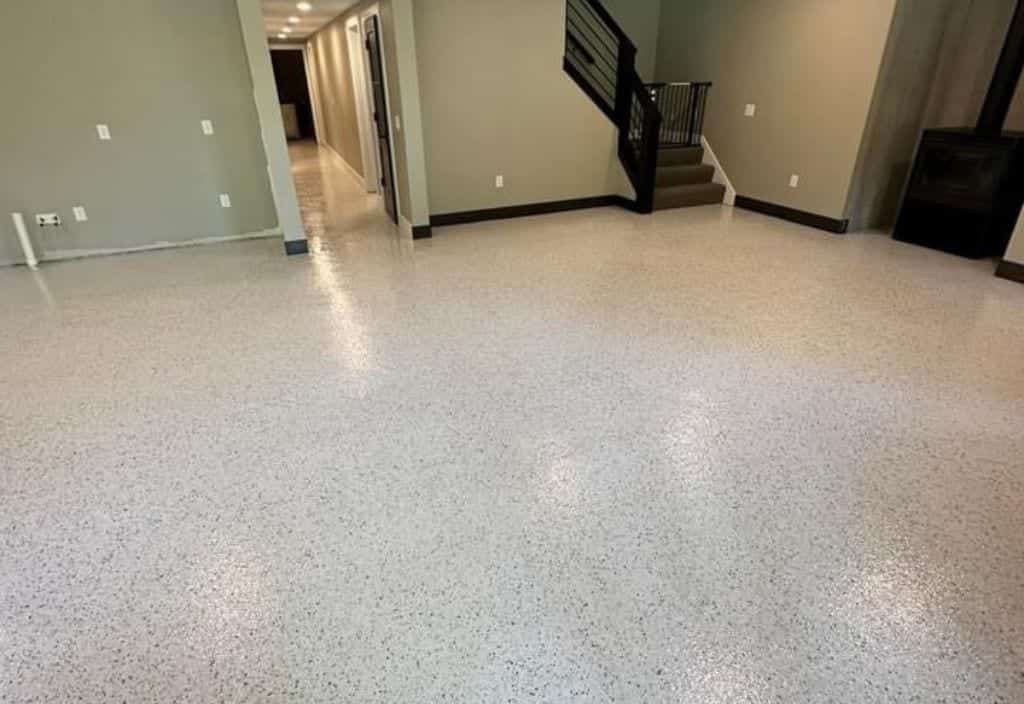
Byron Center homes and working spaces do not all ask the same thing of a concrete floor. A garage may collect winter residue, while a basement or pole barn presents different moisture and access questions. We listen to the room, inspect the slab, and place epoxy where its adhesion and build contribute to a compatible system.
Service Overview
Epoxy makes sense when its place in the floor is understood before installation begins. It can provide adhesion and build in a base layer, but the finished result also depends on the concrete profile, repairs, moisture conditions, cure sequence, and the demands placed on the room.
That is why we ask how the space will be used after the work is complete. A newer garage, established basement, detached workshop, or commercial building may each need a different conversation. The room's traffic, exposure, access, and care routine help us shape a system that belongs there.
Benefits
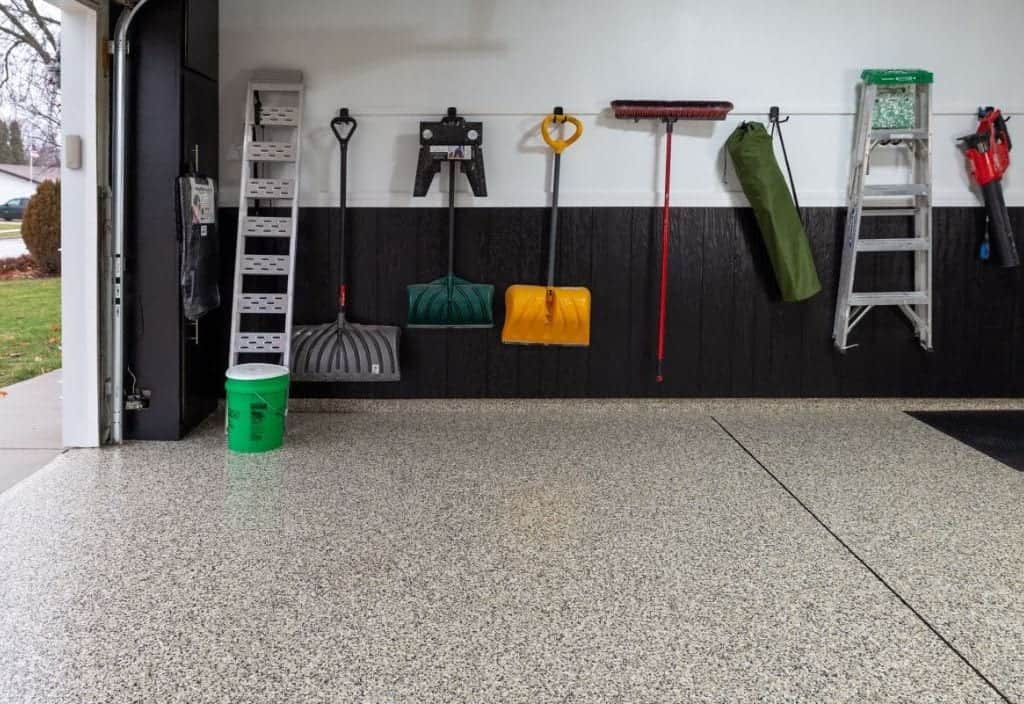
A well-planned coating should make sense in daily use, not merely look appealing on installation day. We weigh the slab, the environment, and the finish together before recommending a layer plan.
Mechanical profiling gives the basecoat a textured surface to grip. Epoxy can then contribute adhesion and build as one deliberate part of the coating system rather than a stand-alone promise.
Vehicle tires and footwear can bring snowmelt, salt, and grit indoors. A continuous finish can make those deposits easier to notice, sweep, and remove during the season.
Dampness deserves attention before resin is selected. Discussing moisture early helps determine whether coating is appropriate, whether a supporting product fits, or whether another condition needs attention first.
Color, texture, and a more uniform finish can make dust, tracked residue, and spills stand out. That clearer visual read supports ordinary cleaning and care in busy rooms.
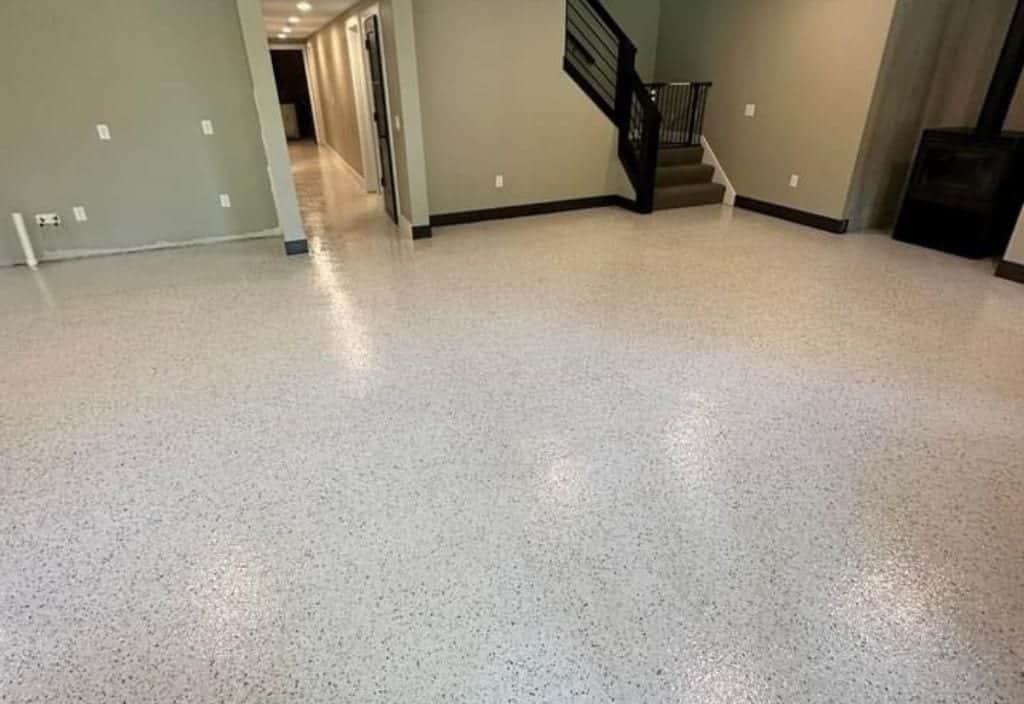
Decorative flake and color can give a garage, basement, workshop, retail room, or commercial floor a finished look while supporting the lighting, visibility, and maintenance habits of that space.
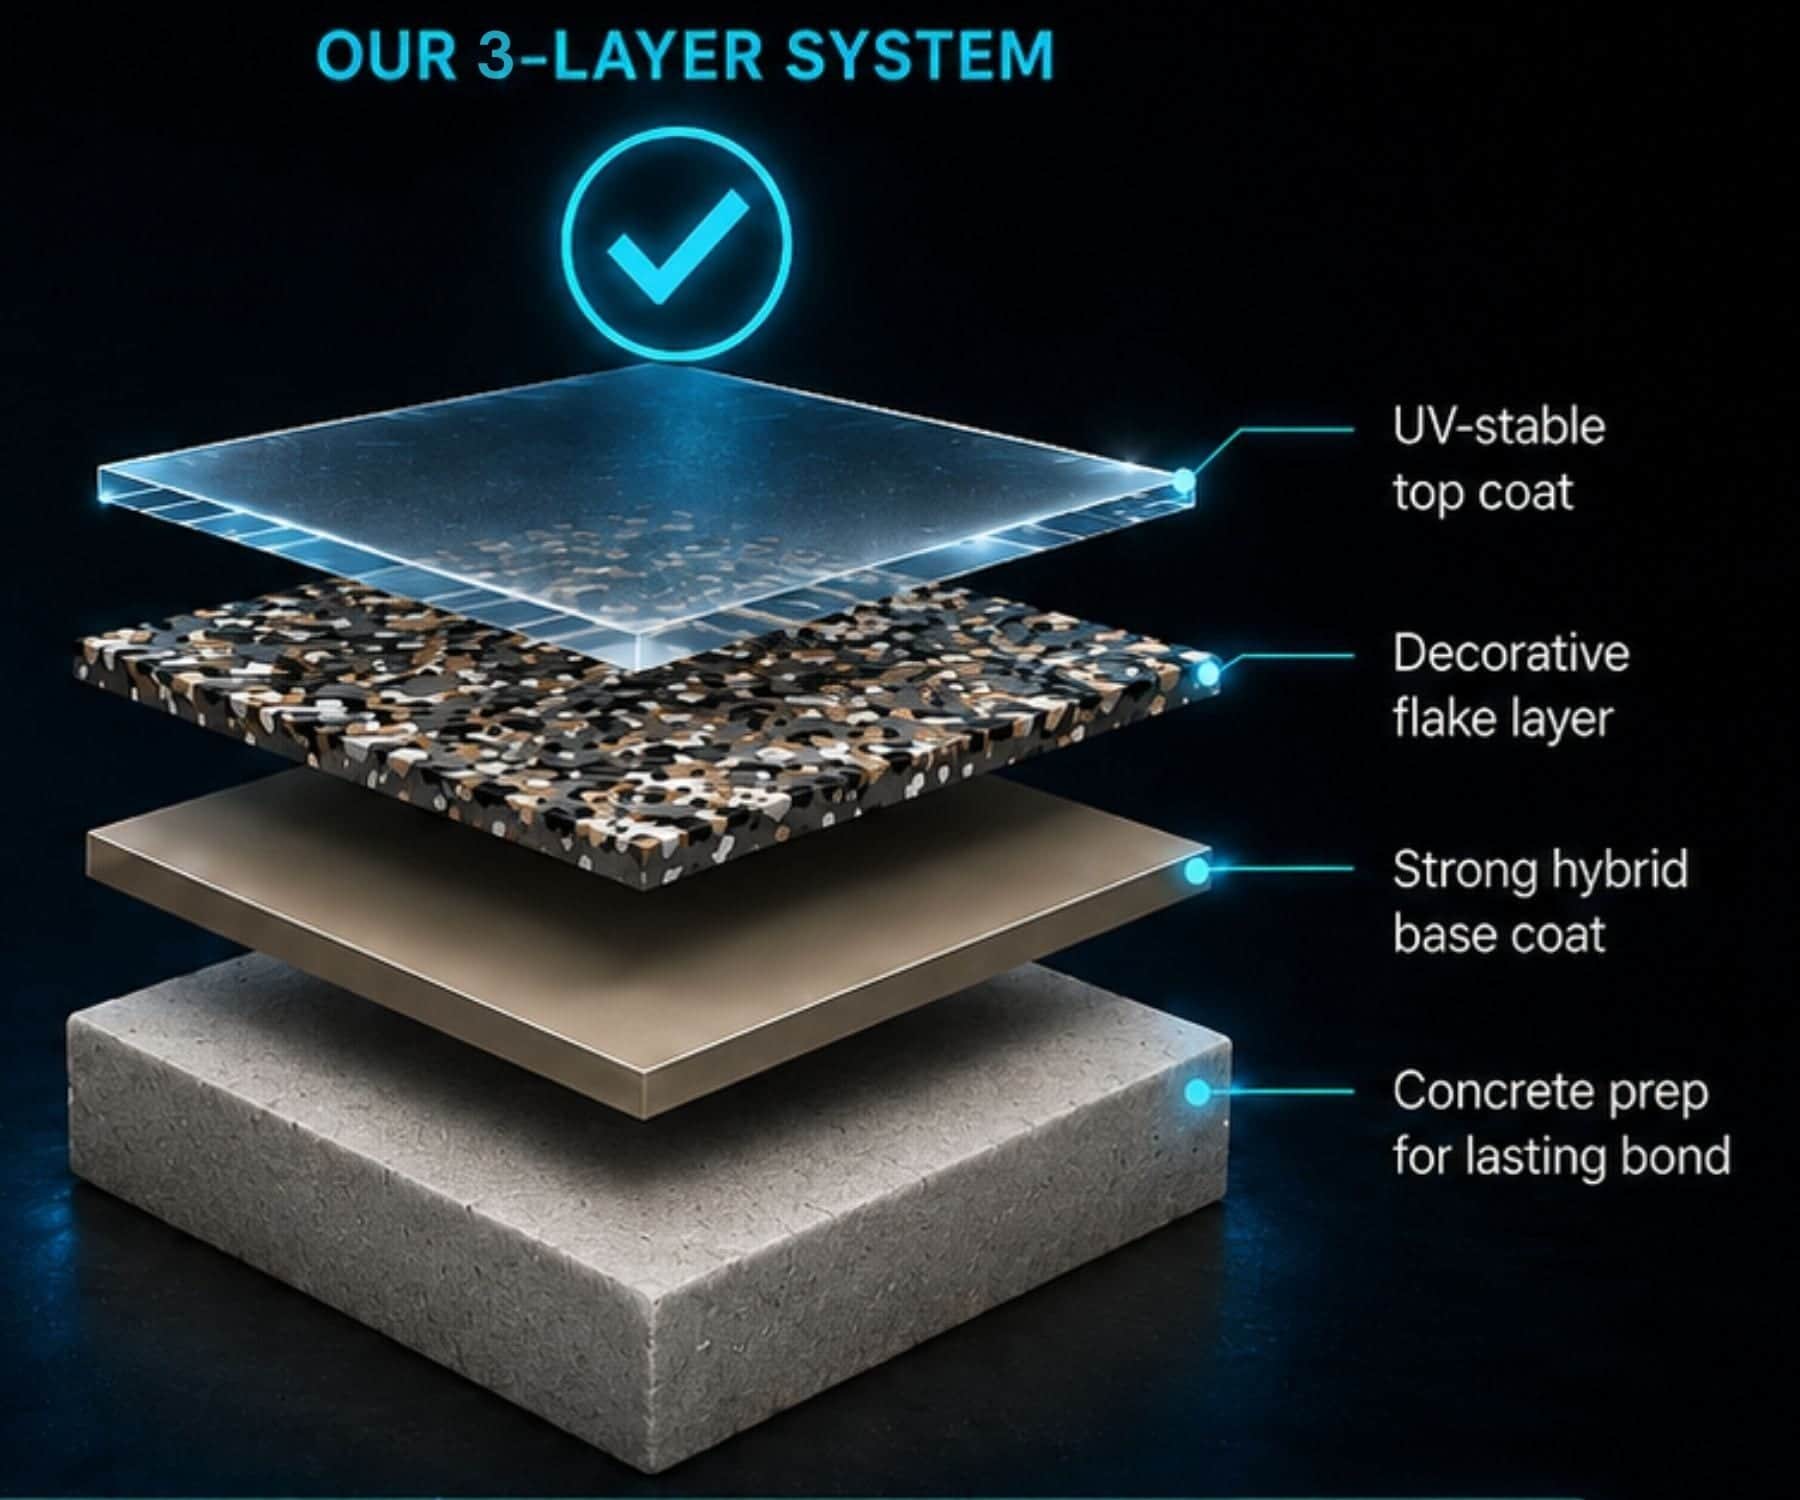
The hybrid approach gives each layer a reason to be there. Epoxy can handle adhesion and build, while polyurea or polyaspartic may suit other exposure and finish requirements.
Installation Process
A coating installation follows what the concrete reveals. We move from condition and profile to repairs, basecoat, selected layers, and final review so the finished floor has a clear connection to the slab beneath it.
Step 1
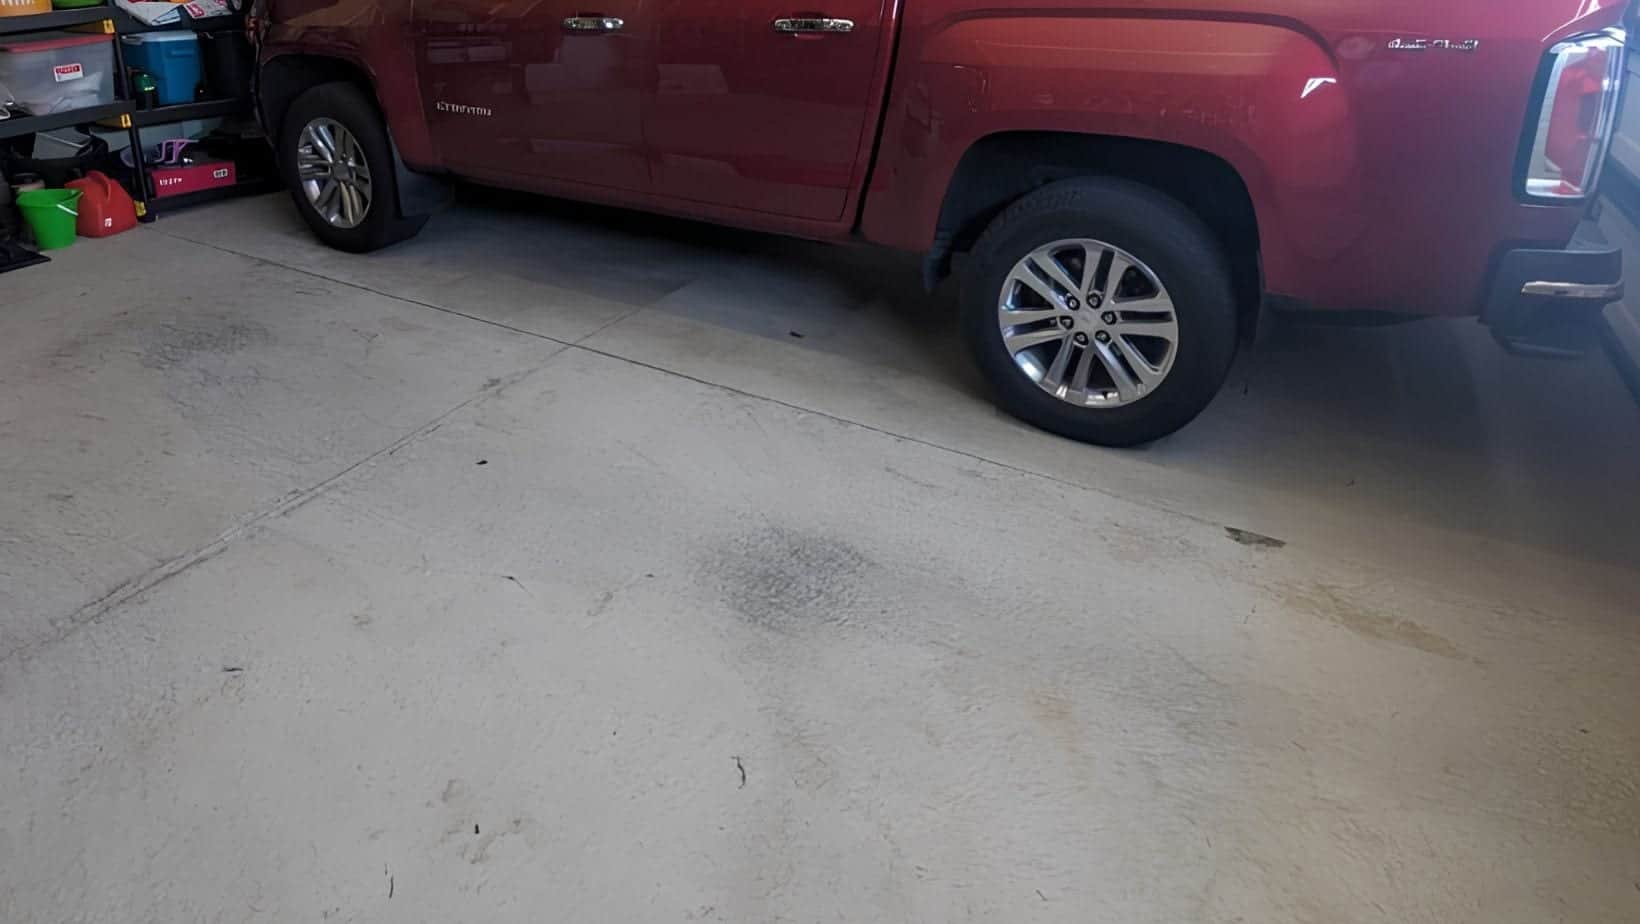
We look at the concrete in the context of its job. Known slab age, previous flooring, visible wear, moisture observations, access, vehicles, storage, equipment, foot traffic, and the desired appearance all help define what the installation must support. That review gives the later material choices a practical starting point.
Step 2
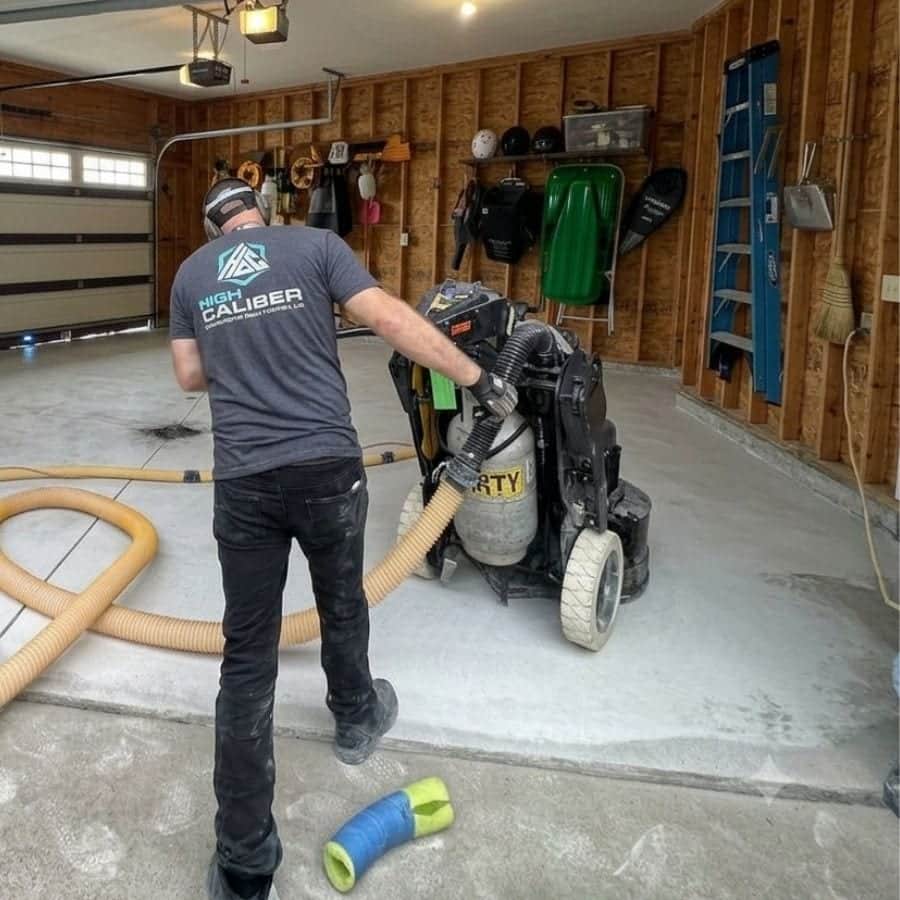
Diamond tooling removes weak surface material and creates the profile a coating needs to attach. The work extends across the floor while edges, joints, transitions, residue, and prior material receive attention. Grinding is a preparation step, so it does not promise a level slab or replace structural repair.
Step 3
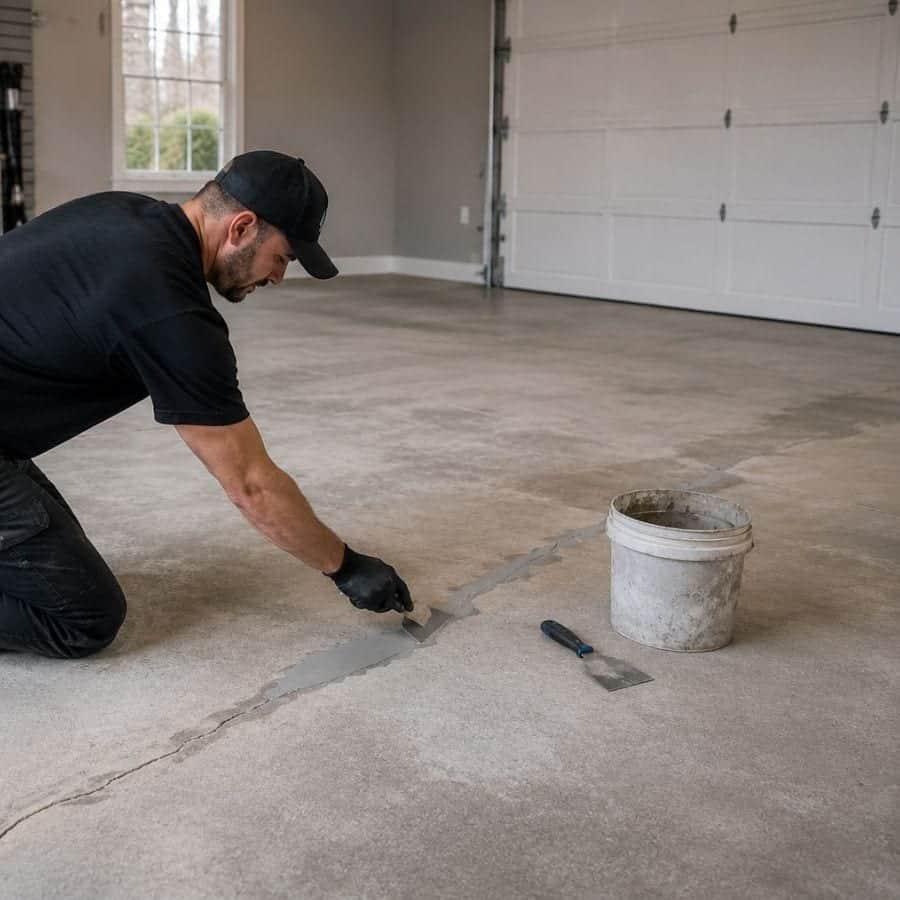
Once the surface is open, cracks, pits, spalls, and worn patches can be assessed instead of covered by assumption. We fill or address suitable repair areas as part of the planned preparation and explain what remains a condition of the slab. The objective is a sound coating surface, not a claim that concrete has become new.
Step 4
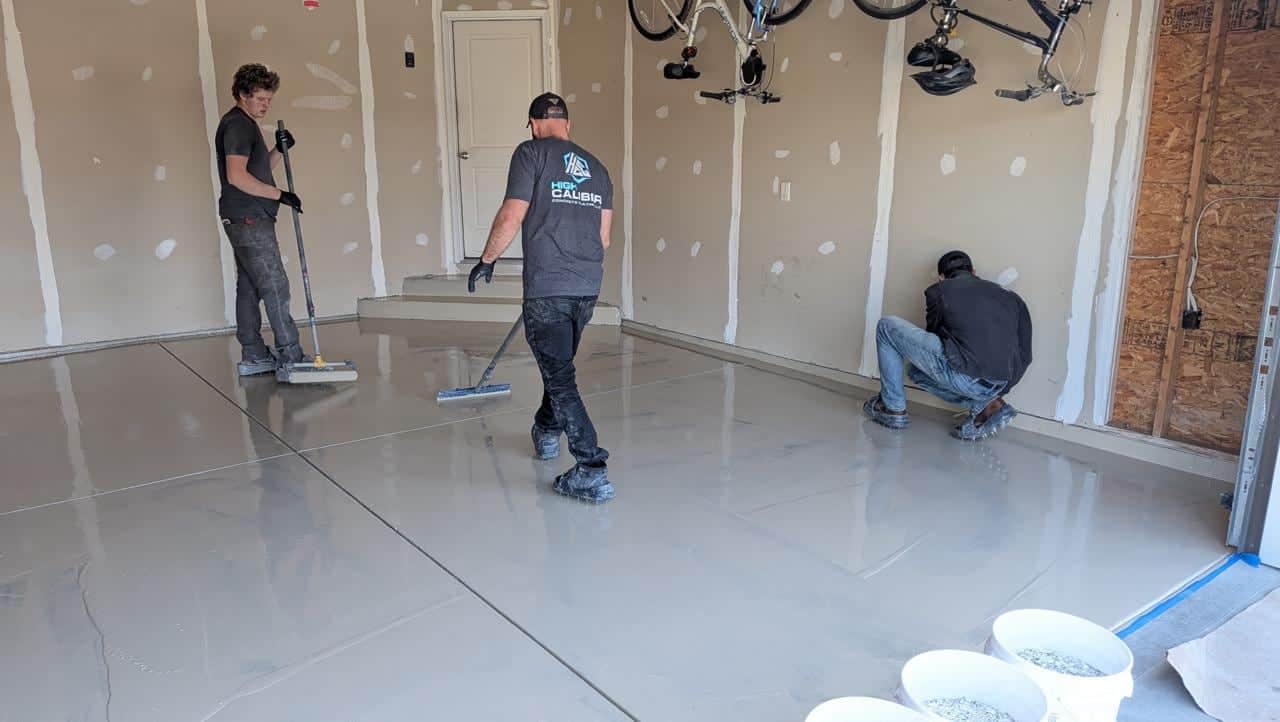
With preparation complete and suitable repairs addressed, the epoxy basecoat is applied across the profiled concrete. This layer contributes adhesion and build within the hybrid design. Coverage, edges, and the condition of the prepared surface matter because the next selected materials depend on a consistent base.
Step 5
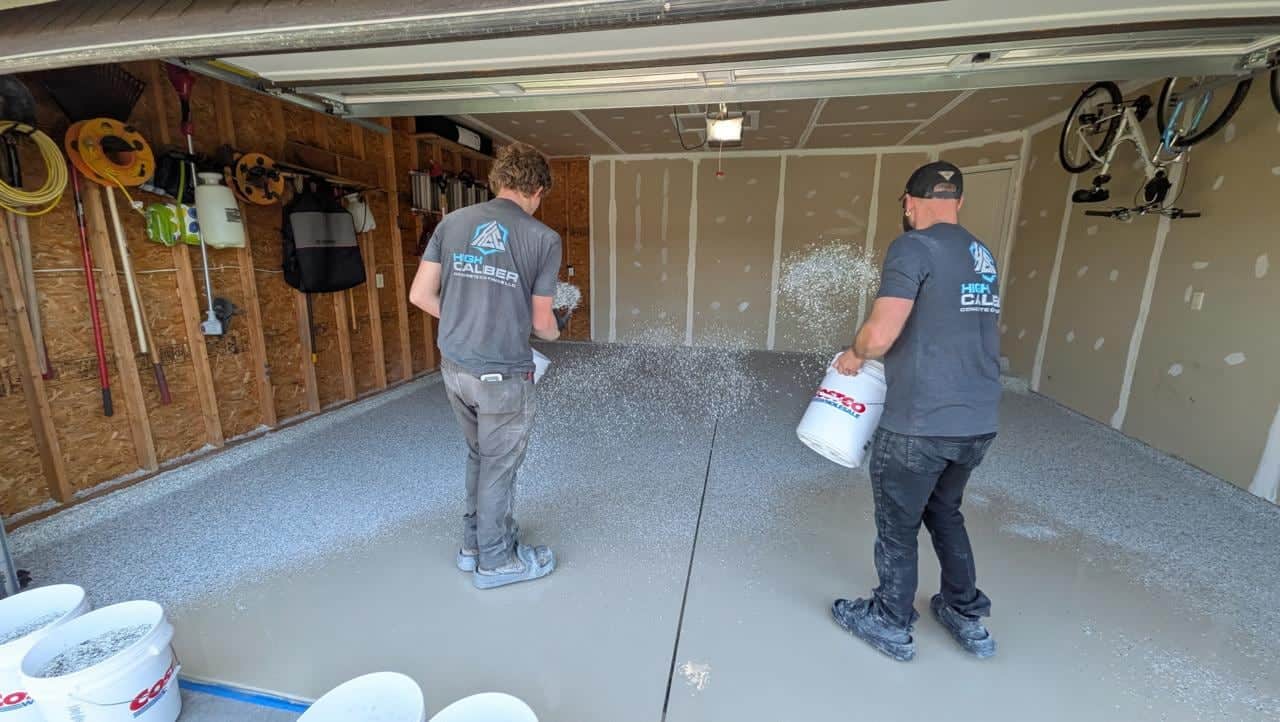
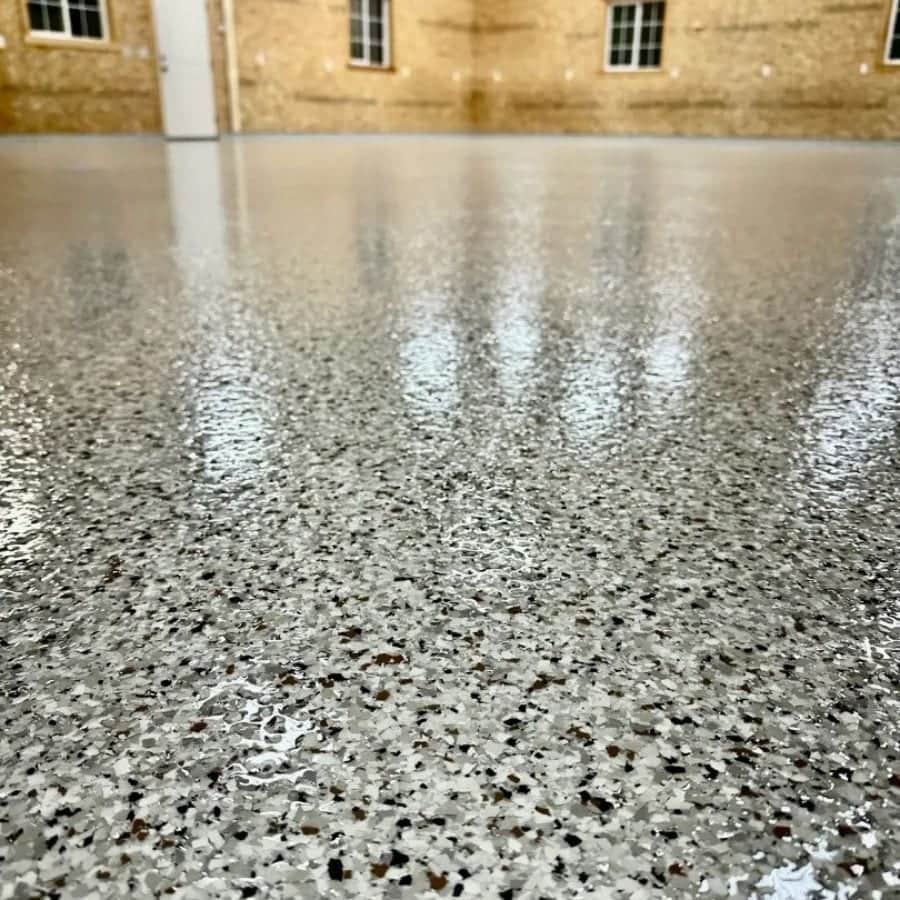
Decorative flake can be broadcast into the wet base when that finish suits the room. A compatible polyurea or polyaspartic layer may then complete the planned stack, with the selection tied to exposure, appearance, cleaning, and use. Each material has a defined place rather than being added simply because it is available.
Step 6
After the finish has been placed, we review the visible surface, edges, access, care, and realistic use expectations with you. The handoff should make the completed layer sequence understandable and give you practical guidance for returning the Byron Center room to its normal routine.
Why High Caliber
Our family-owned company operates from West Michigan's Holland and Zeeland area, bringing a practical regional perspective to each estimate. We keep the discussion focused on your concrete. Epoxy has a useful place in our hybrid system, and we explain that place without turning the conversation into a product contest.
Good planning includes limits as well as possibilities. Movement, moisture, damaged concrete, access, and room conditions can all influence the result. We connect preparation, chemistry, decorative choices, and care to the floor you want to use, whether it sits in a home, workshop, pole barn, retail setting, or commercial building.
Customer Reviews
“Would highly recommend. No pressure sales, quality product, great communication and quality installation. I met Jeff at the home show. I was drawn into his booth by his very enthusiast kids. I got the immediate impression this was a family oriented business and that was reinforced by the conversation with both Jeff and his young son. These values drew me to this business. I signed up for a quote. Shortly after the show Jeff came to my home to present options and provide a quote. No pressure to buy, Jeff understood I needed to get thru tax season before I could be sure about my budget. Over the course of next few months Jeff was responsive to any questions I had and we got the job scheduled. Jeff provided a trailer in the quote to store contents of garage while job was being done, which was very helpful. When talking with others about the quote I learned my price was equal to or less than what neighbors had paid up to six years ago, so I felt this was good pricing. I had thought there would be a ton of dust and a big mess when grinding surface, but the machines had a vacuum attached, clean and efficient work. I was impressed that they coated steps and side walls as well as floor. No mess on drywall or driveway. Crew doing installation were great guys. They took time to fill me in on the process of installation, what to expect, how long for surface to cure and when I could empty trailer. Post install Jeff stopped out to grab trailer, filled me in on what to use and how to clean the floor. VERY happy with the whole process from sales to install to follow up. LOVE my new garage.”
“Jeff and his team did the most amazing job epoxy floor coating my 38 year old garage floor. Outstanding, professional, skilled, great communication. Highly recommended.”
“High Caliber's quality and communication was excellent. From the person that visited onsite for an estimate to their crew that performed the service was above normal customer service standards, as they explained the process and timing. My garage floor looks great!”
Byron Center, Michigan
Byron Center brings together suburban and rural Kent County property settings. Concrete may be found in a newer subdivision garage, an established basement, a detached workshop, a pole barn, a retail room, or a commercial building. Each setting can place a different combination of storage, traffic, moisture, access, and cleanup on the floor.
The regional weather belongs in that practical discussion. Snow and road salt can follow vehicles indoors, freeze-thaw changes can reveal wear, spring moisture can raise questions about the slab, and warm humid months can affect how indoor concrete is evaluated. A coating can support surface care, but it cannot remove an active moisture source or correct every weakness in the concrete.
Mixed slab ages are especially useful to keep in view. A newer garage may need a different preparation conversation than an older workshop or outbuilding. We use the room's category as a starting point, then look at the actual surface and intended work. For nearby Kent County comparisons, property owners may also be weighing conditions in Caledonia, Wyoming, Grandville, Hudsonville, or Kentwood.
Snowmelt, road salt, grit, spring moisture, and humid air can all influence the questions asked before coating.
Parking, storage, workshop activity, retail traffic, and commercial routines create different expectations for the finished surface.
Known or unknown slab age can affect what we look for in surface wear, repairs, previous materials, and moisture conditions.
Frequently Asked Questions
Start with the room and the concrete together. We consider whether the space is a garage, basement, workshop, pole barn, retail room, or commercial area, then ask about traffic, equipment, moisture, access, and appearance. Epoxy may be a useful part of the answer when the slab can support the planned system and the layer has a clear job.
Epoxy can provide adhesion and build in the base layer. Other compatible materials may be selected for different properties in later layers, depending on exposure and the desired finish. Our approach is to give each chemistry a defined function, explain the sequence, and keep the recommendation tied to the floor rather than treating one product as universal.
Grinding removes weak surface material and creates a textured profile that helps new coating material attach to the concrete. It also gives us a better view of old residue, worn areas, edges, and joints. Grinding is preparation, not leveling or structural repair, so the estimate still needs to address cracks, spalls, movement, and other slab conditions separately.
It can be considered, but the existing surface needs to earn its place beneath the new system. We evaluate bond, condition, removal needs, weak concrete, cracks, pits, and spalls after preparation. Depending on what we find, the scope may include mechanical removal, repairs, or a different recommendation. A new coating should not hide an unresolved failure.
Moisture should be discussed before the coating plan is finalized. We ask where dampness appears and what conditions have been noticed. A moisture barrier epoxy may fit some situations, but it does not replace finding an active water source or addressing a broader building issue. The recommendation should reflect the actual slab and room, not a generic basement assumption.
Not necessarily. Those spaces can differ in temperature, access, traffic, storage, equipment, grit, cleaning, and exposure. Epoxy may still serve as a base layer in more than one setting, but preparation and the rest of the hybrid system should follow the room's work. We would rather explain a different scope than force every floor into one pattern.
Send the room type, approximate size, current surface, visible damage, previous coating if known, moisture observations, access limitations, and the appearance you prefer. A few clear photos can help us understand the starting conversation. We will use those details to identify what needs to be reviewed and to discuss a realistic system for the concrete.
Related Services
An epoxy recommendation can connect to preparation, moisture, decorative choices, or another coating layer. These related services explain those decisions so you can compare the parts of a complete floor plan.
Understand how diamond tooling prepares concrete for a coating that adheres to the slab without promising leveling or structural repair.
Learn moreReview a supporting epoxy approach for suitable moisture conditions while keeping the source and limitations in view.
Learn moreSee how polyurea may contribute to a compatible hybrid system after the concrete and base layer are prepared.
Learn moreExplore a possible topcoat role when the room's exposure, appearance, and use make its properties relevant.
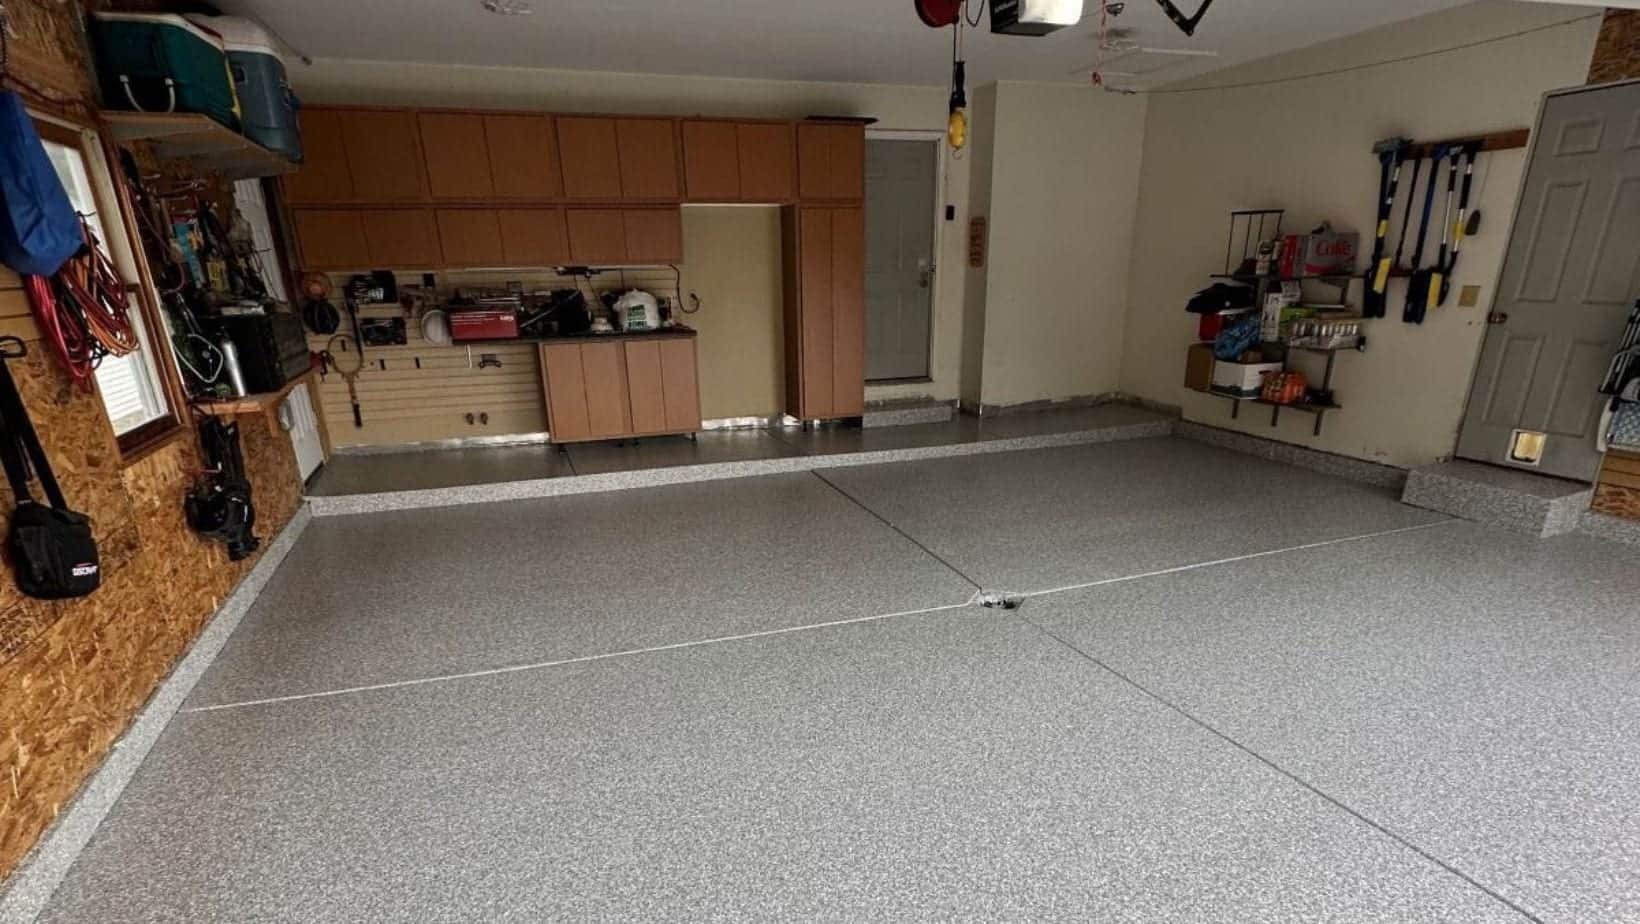
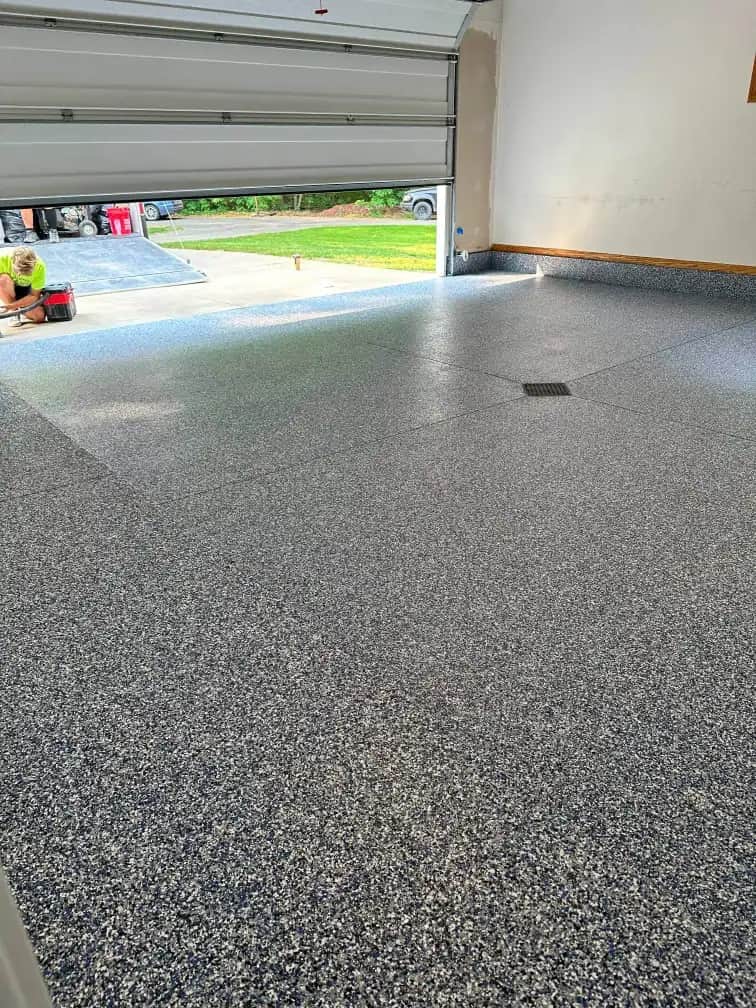
Learn moreConsider how decorative flake can add color and texture to a garage finish planned for the space.
Learn moreGallery And Visual Proof
Look through finished floors, preparation work, and a hybrid system illustration to see how color, texture, and layer roles can come together in a concrete space.
Free Project Quote
Tell us about the space and we will follow up with a clear recommendation and quote conversation.
Phone
Business Hours
Free Estimate
Tell us what the room needs to handle, from parked vehicles and wet footwear to stored equipment, workshop activity, retail traffic, or commercial use. Include the room type, current surface, visible concerns, access details, and finish preferences. We can talk through preparation, moisture, the role epoxy may play, and whether other compatible layers belong in the system. Request an estimate through the contact form or call (616) 777-7348.