
A Surface Ready For The System
Mechanical preparation exposes the condition that matters beneath old residue and surface wear. That gives us a better basis for repairs, primer decisions, and the layers that may follow.
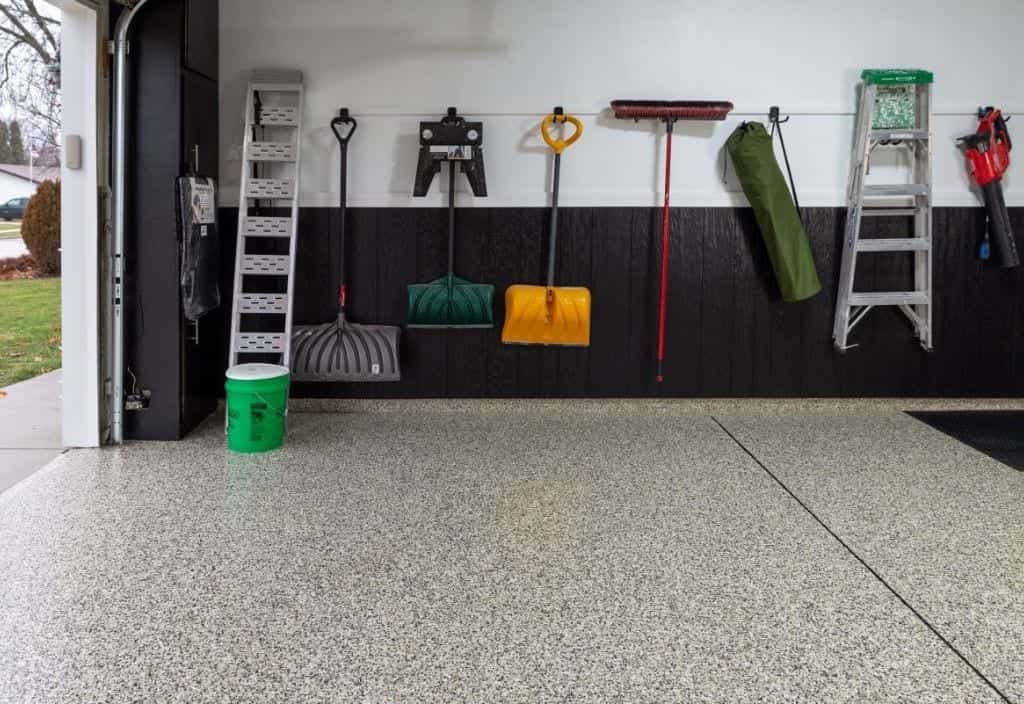
Where a floor shares its footprint, every decision has to earn space. In Wyoming, we plan epoxy flooring around older attached garages, compact slabs, basements, and working interiors. Access, concrete condition, moisture, daily use, cleanup routes, and the room's actual work all help determine how epoxy should function in the finished system.
Service Overview
Epoxy flooring begins with more than a color choice. The concrete may have old coatings, worn areas, joints, moisture, or a history that is only partly known. The room may also need to hold vehicles, storage, tools, carts, or regular business activity. Those details shape what preparation and finish can reasonably accomplish.
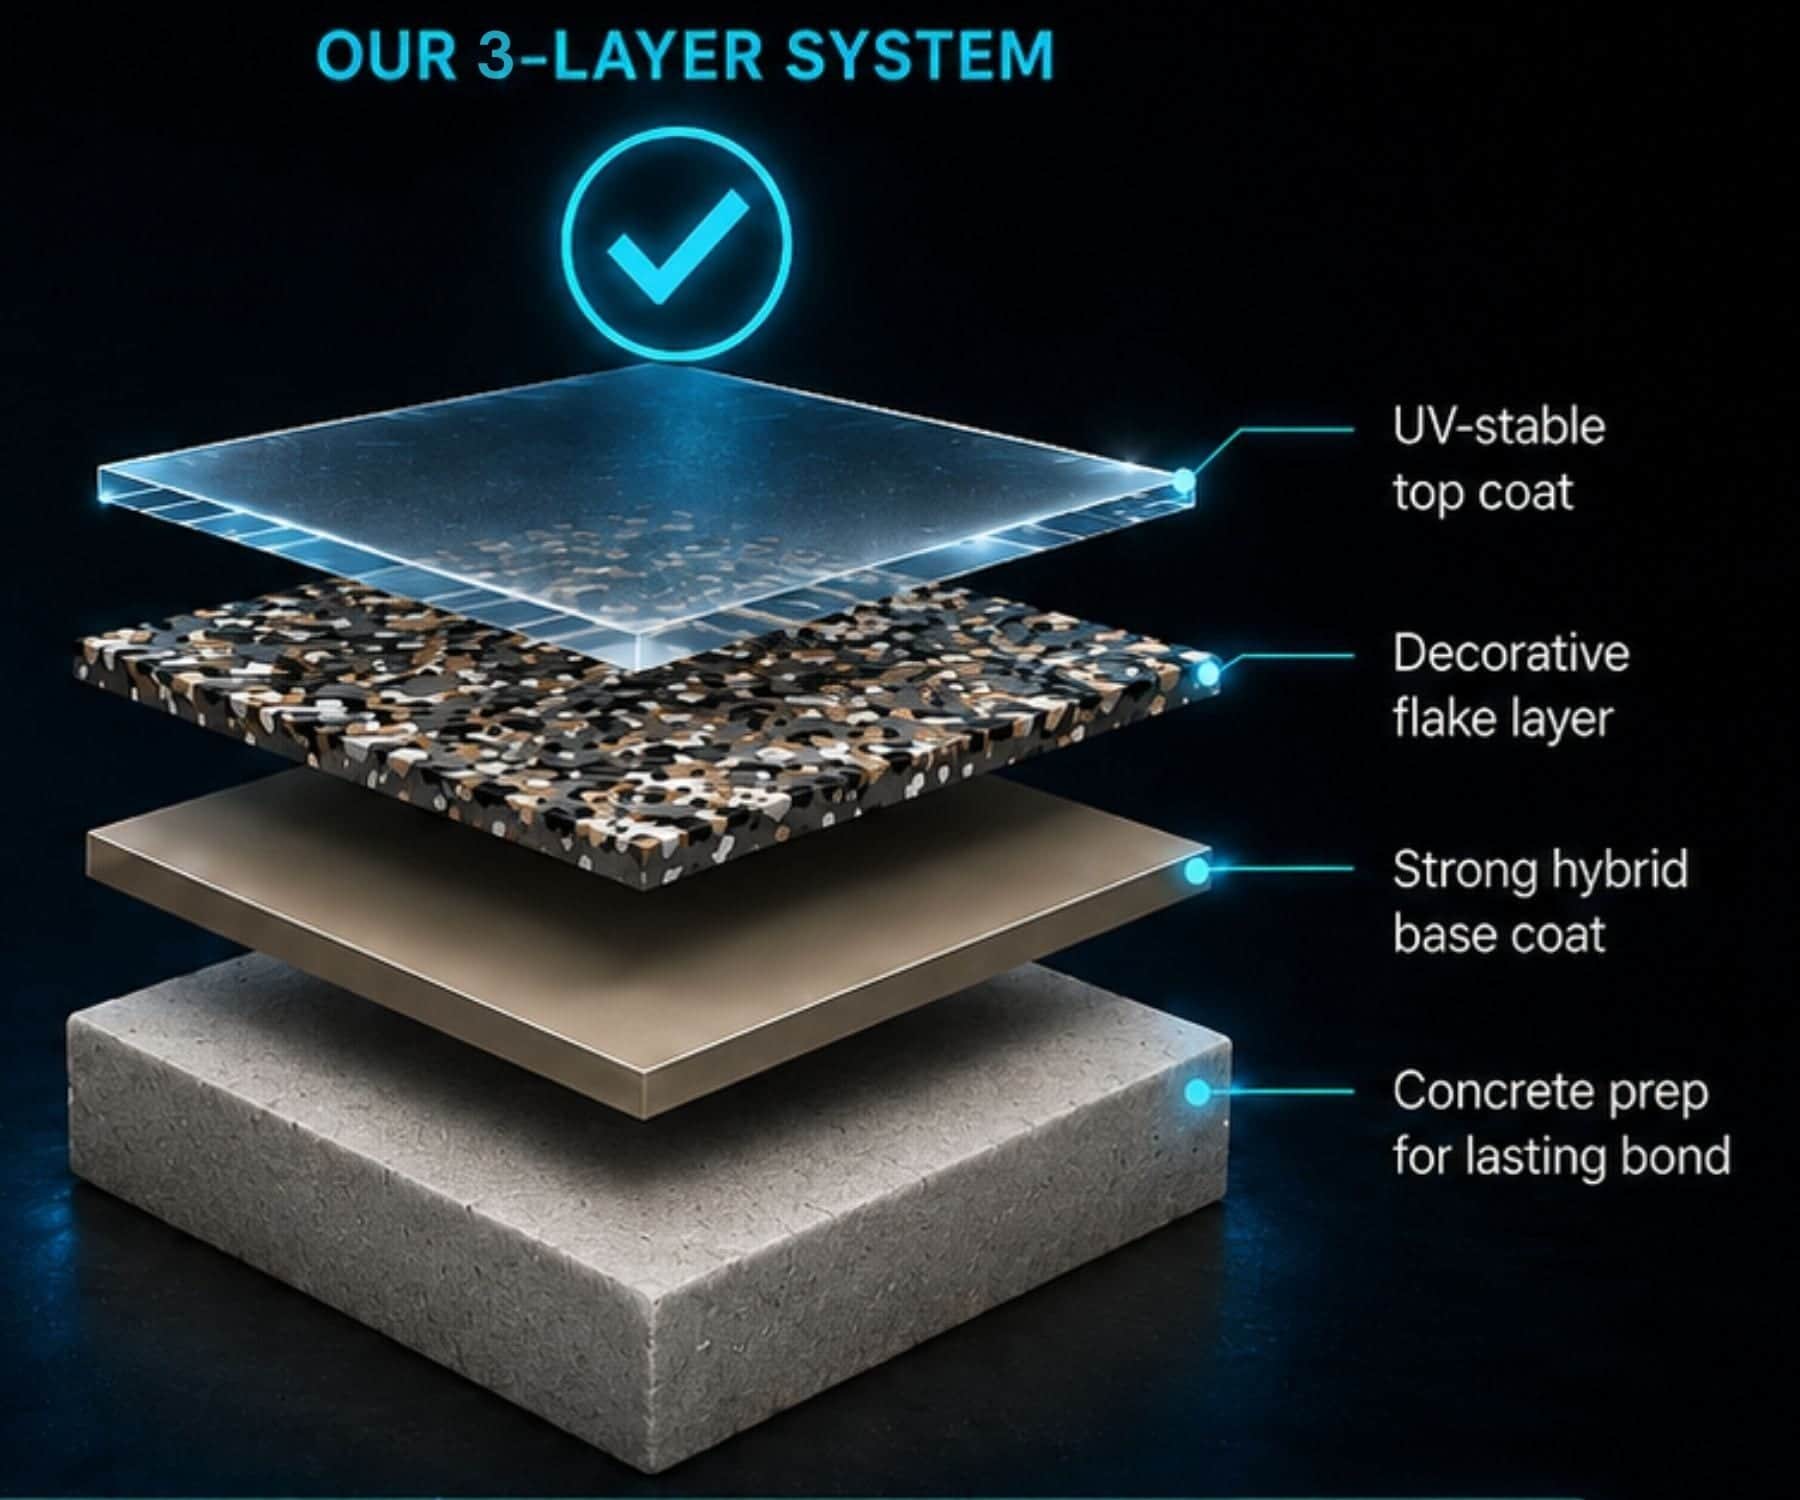
Our hybrid approach gives epoxy a specific job. It can provide adhesion and build in the basecoat, while compatible polyurea or polyaspartic layers may serve other exposure and finish needs. We connect each layer to the floor's conditions so the recommendation remains understandable from the first preparation pass through routine care.
Benefits
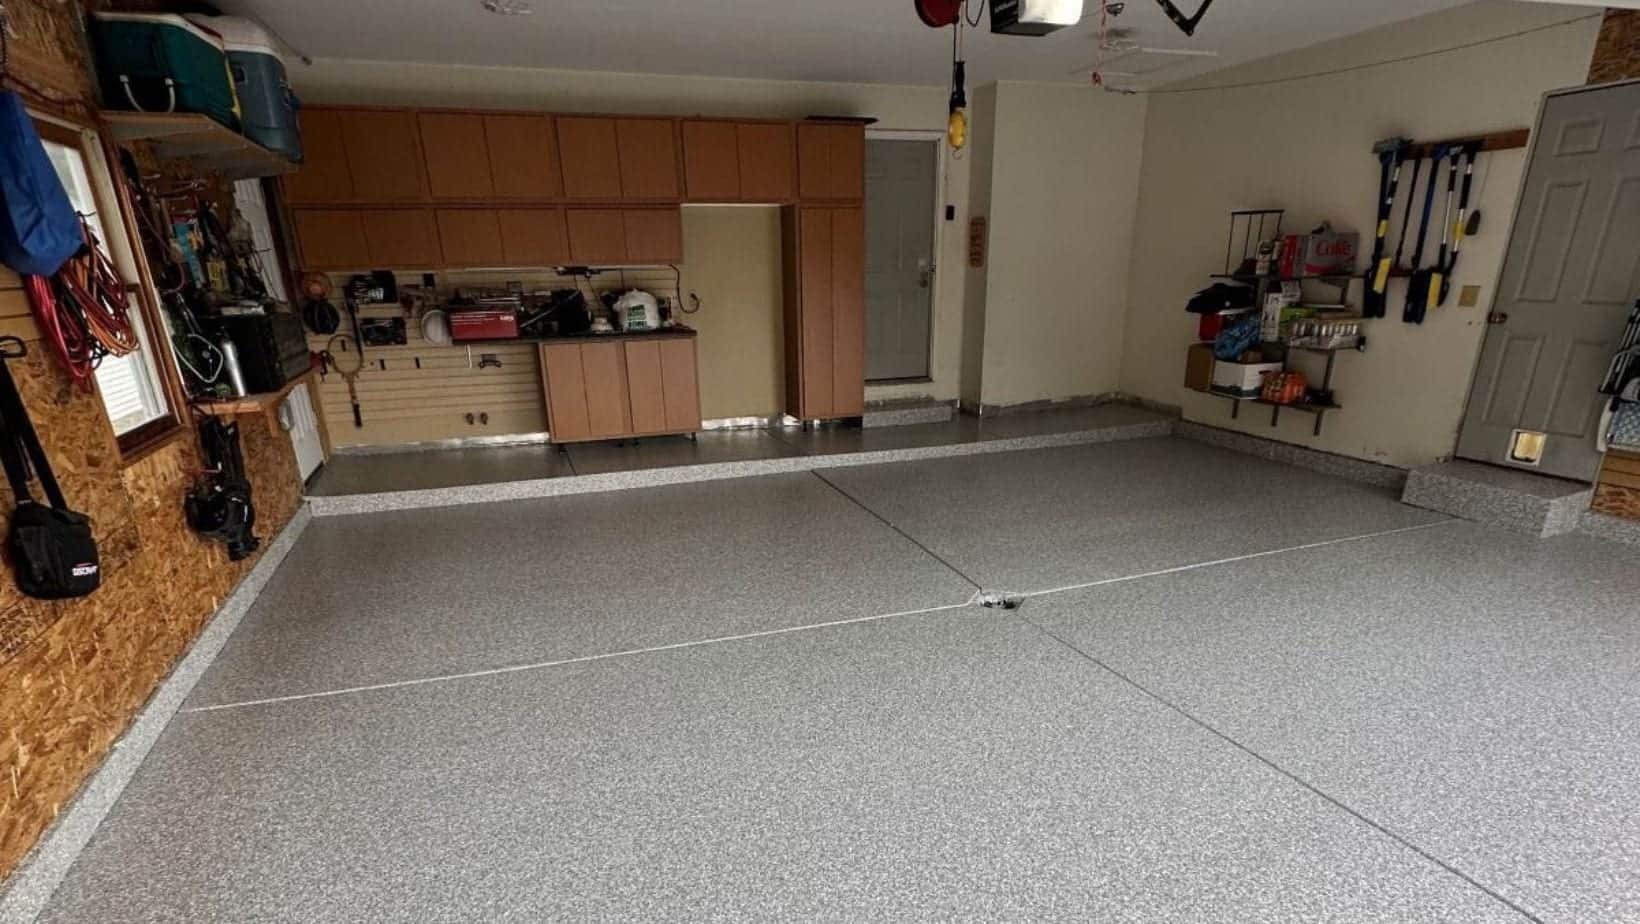
A coating earns consideration when it makes the room easier to use, read, and maintain. These possible benefits depend on suitable concrete, correct preparation, and a system selected for the space.
Mechanical preparation exposes the condition that matters beneath old residue and surface wear. That gives us a better basis for repairs, primer decisions, and the layers that may follow.
Snow, salt, and grit tracked through an attached garage are easier to see on a consistent finished surface. That can make sweeping and ordinary washing more straightforward during wet seasons.
Spring melt, humidity, and indoor moisture can affect a coating decision. Discussing observations before color and chemistry are chosen helps keep the scope tied to actual conditions.
Color and decorative flake can bring a worn slab into a more coherent visual field. The result still reflects the concrete, lighting, and installation, so finish expectations remain realistic.
A basement, compact garage, school area, warehouse, or automotive space may need a different appearance and care discussion. We weigh traffic, storage, access, and cleaning together.
Epoxy can provide adhesion and build in the base layer. Compatible polyurea or polyaspartic materials may handle another role, creating a system in which each layer has purpose.
Installation Process
Planning has to include the floor and the room around it. We account for access, staging, stored belongings, concrete condition, and layer compatibility as the installation moves forward.
Step 1
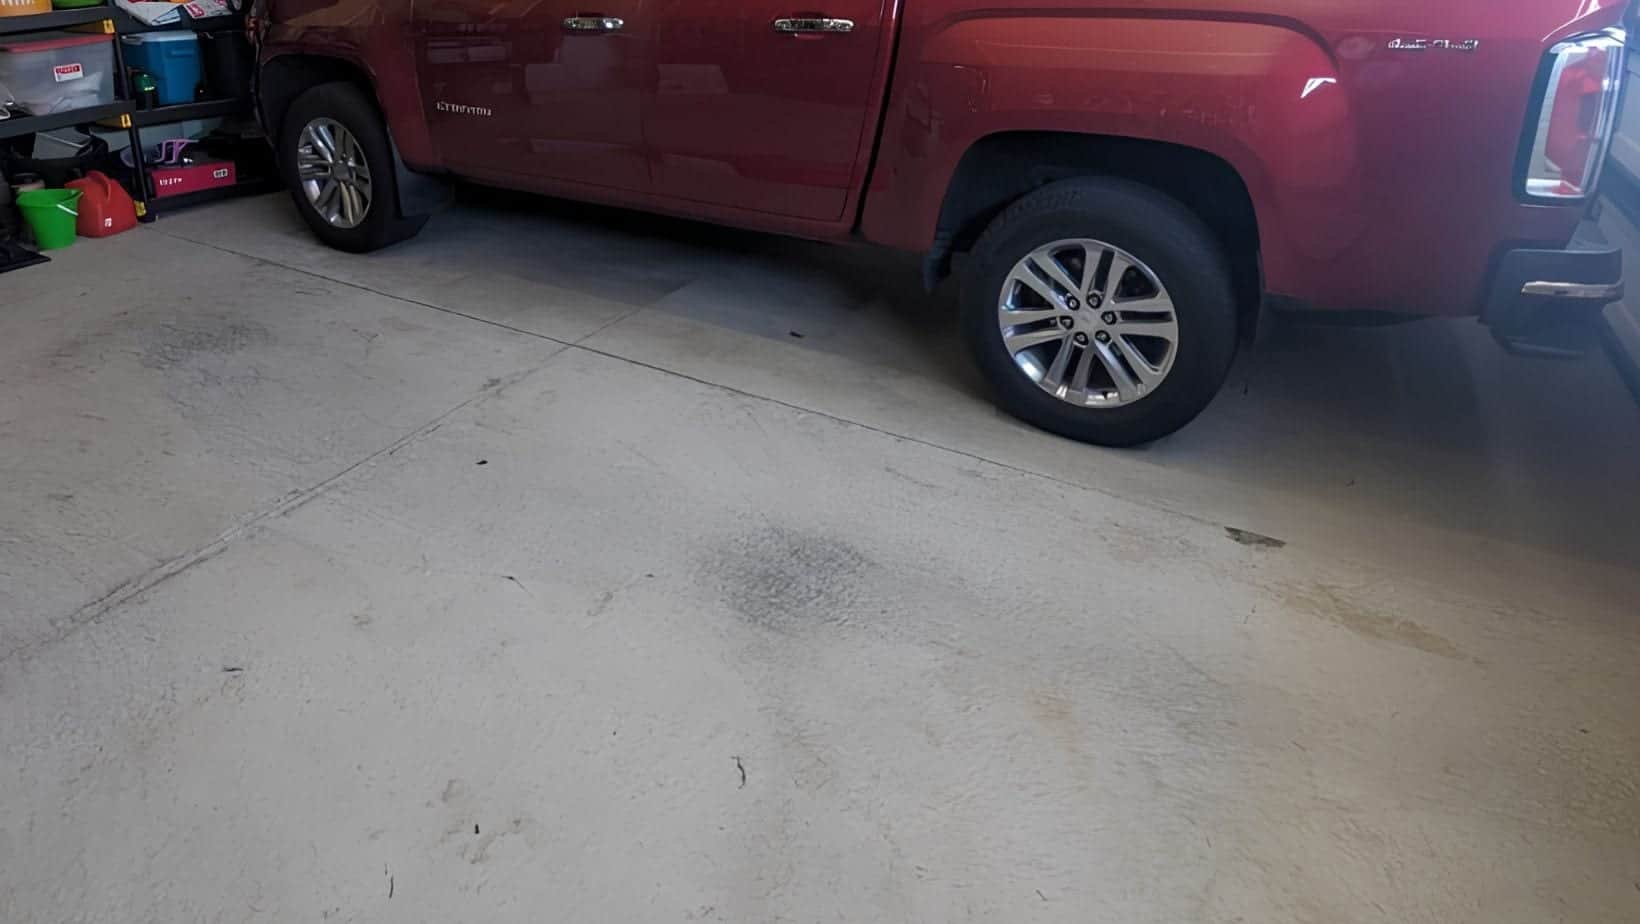
We ask what enters the space, where vehicles or equipment sit, what must be moved, and how the room is used between projects. The conversation also covers previous flooring, known slab history, moisture observations, preferred appearance, and any access limitation that could affect preparation or cleanup.
Step 2
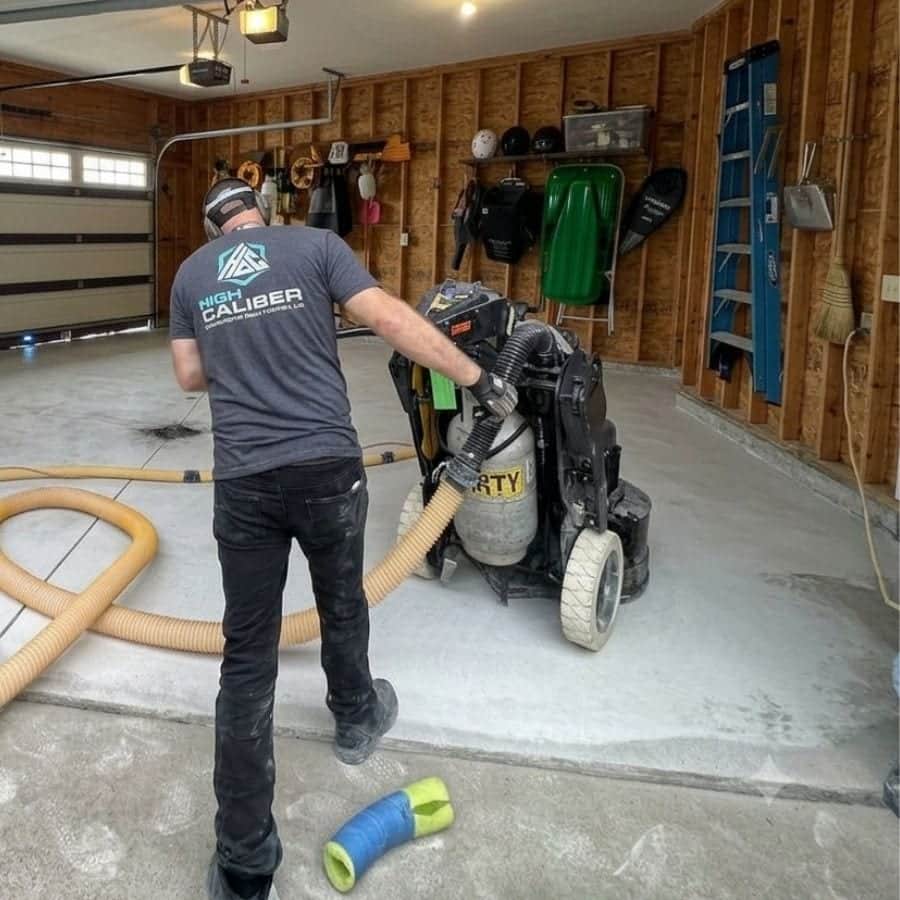
Diamond grinding removes weak surface material and creates the texture a coating needs for adhesion. We work through the usable floor area while considering edges, joints, old material, and the route into the room. Grinding improves the preparation profile; it does not promise a level slab or resolve structural movement.
Step 3
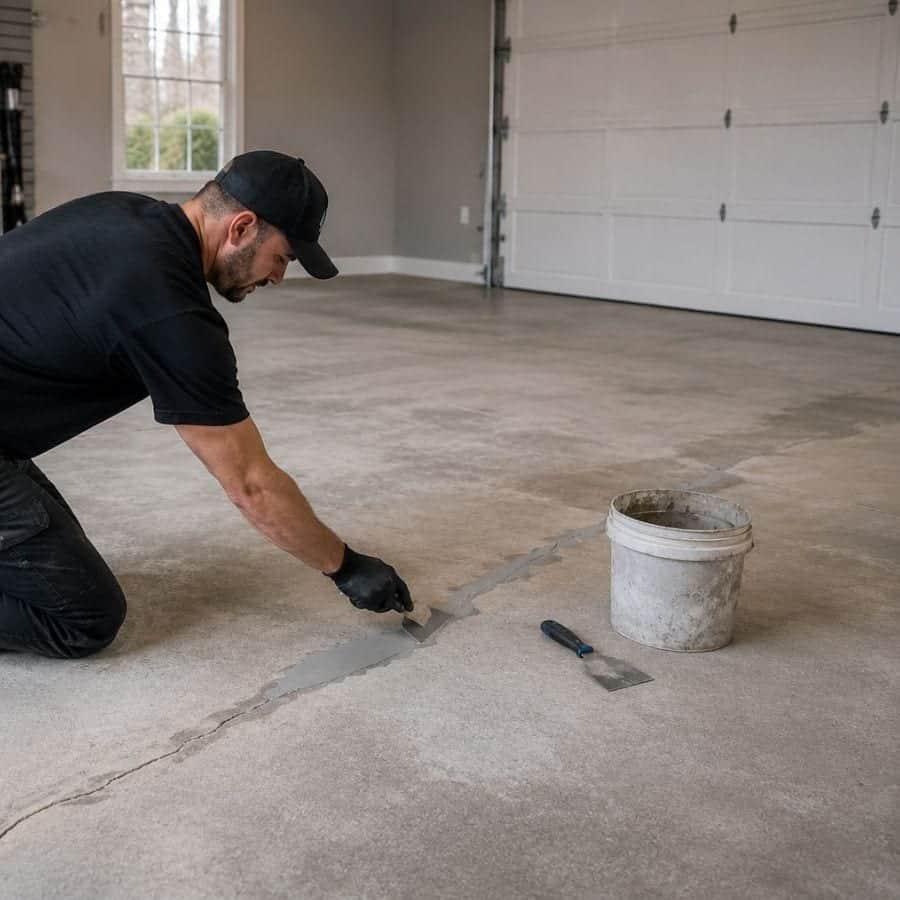
Once the surface is opened, cracks, pits, spalls, and worn sections can be considered with less guesswork. We separate repair needs from finish choices and keep moisture observations in the discussion. If conditions support it, a moisture barrier epoxy may be part of the recommendation.
Step 4
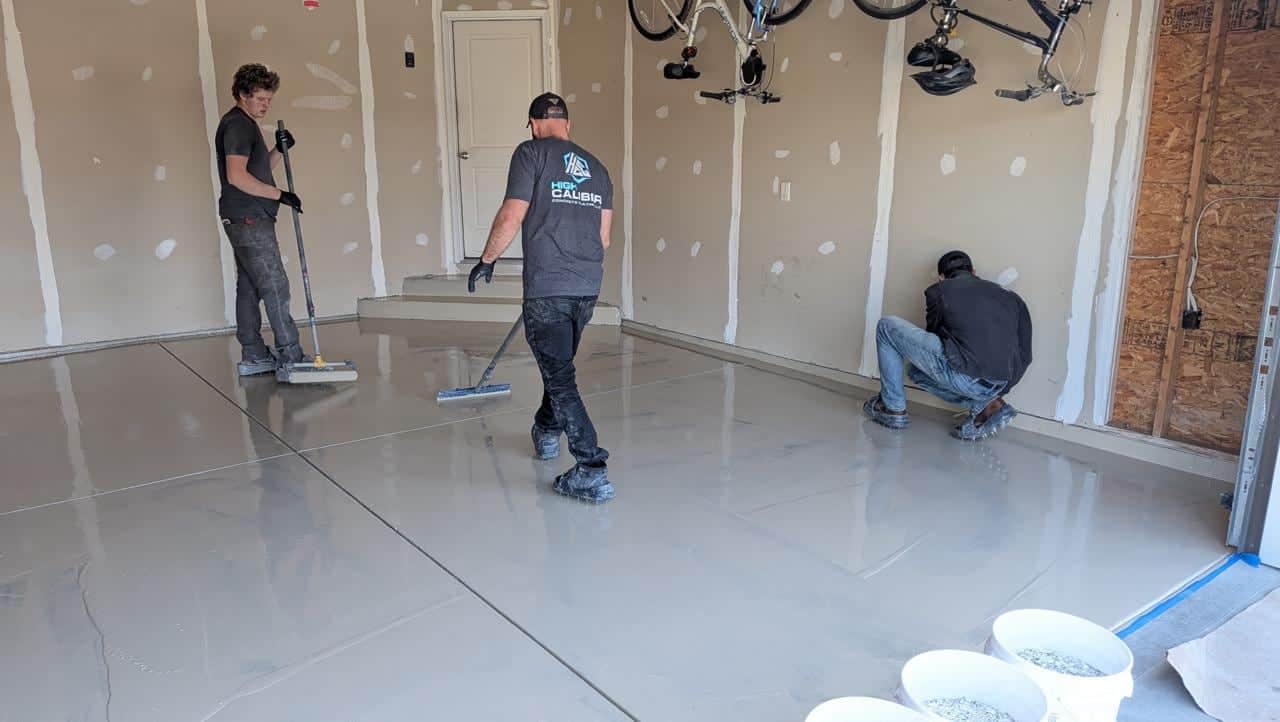
The prepared concrete receives the selected basecoat after the repair and condition questions have been addressed. Epoxy can contribute adhesion and build here. The material is chosen for its role in the assembly, with compatibility between layers kept in view.
Step 5
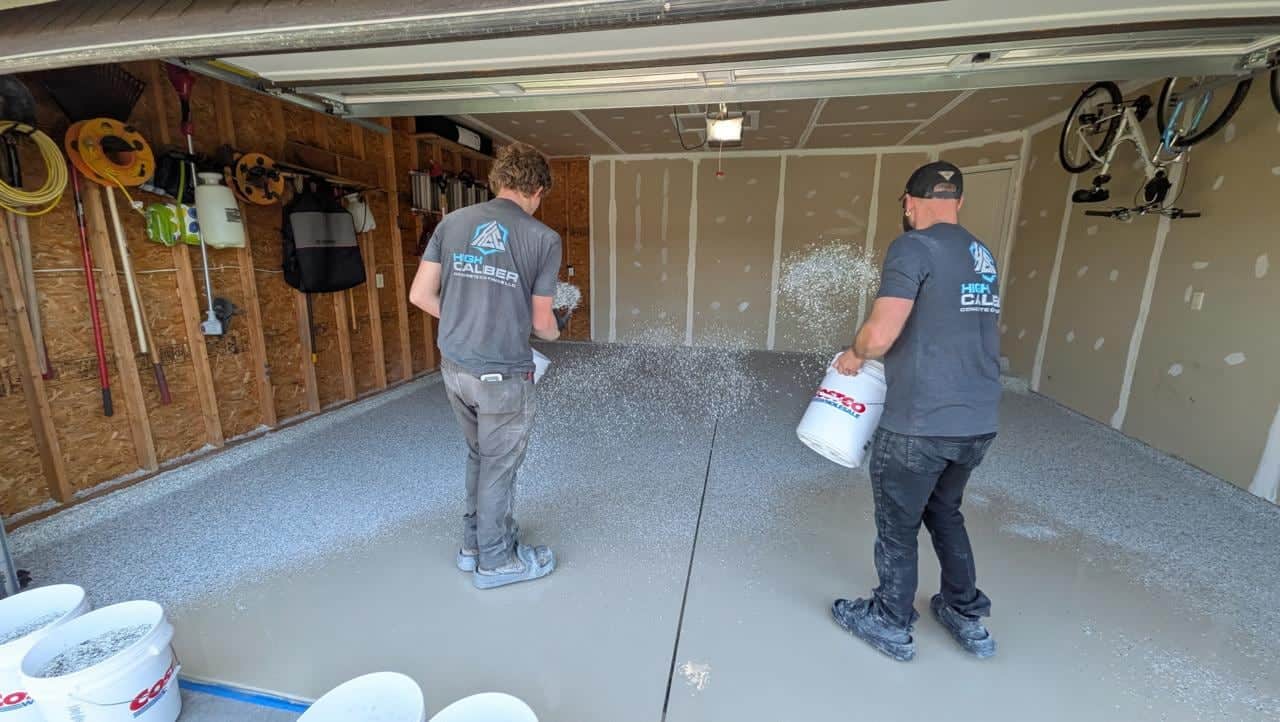
Decorative flake, color, and sheen change how a compact room reads under its lighting and storage demands. We discuss the desired look alongside daily use, rather than treating a sample as a promise that ignores the slab, surrounding surfaces, or available access.
Step 6
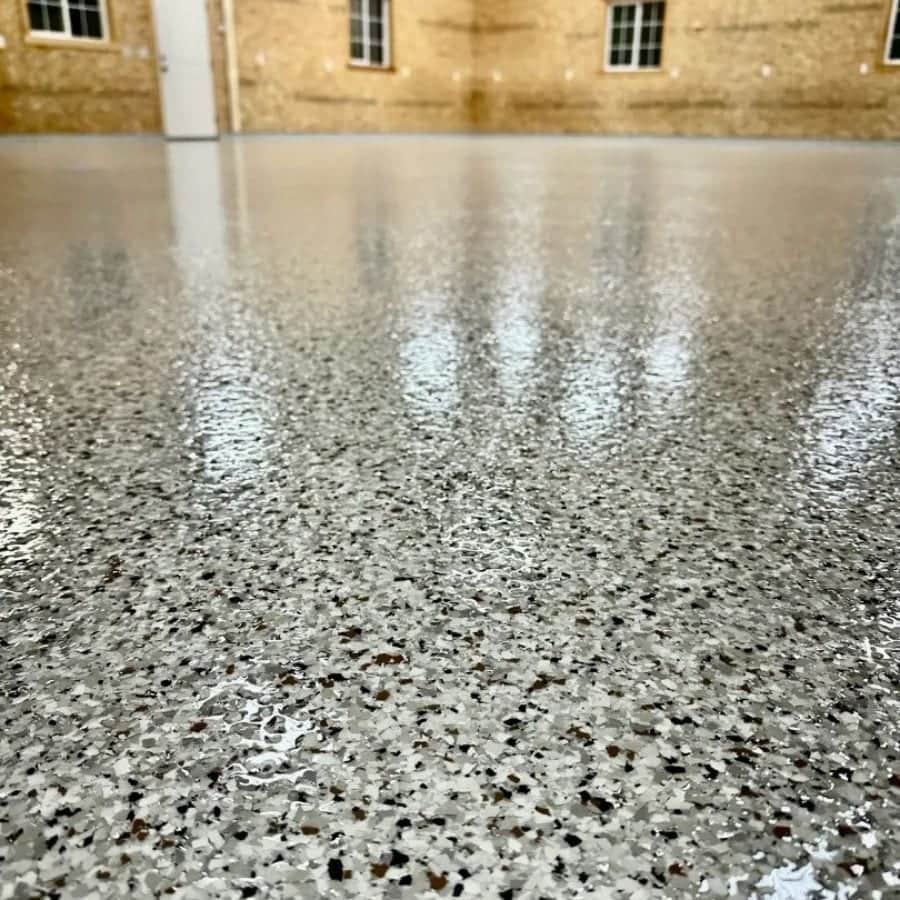
When the system calls for it, a compatible topcoat completes the planned assembly. We review the finished appearance, access, cleaning, and cure considerations so the transition from installation to normal use is clear. The final conversation should match the scope that was agreed for the room.
Why High Caliber
From our base in the Holland and Zeeland area, our family-owned West Michigan company works across residential and commercial concrete. We keep the recommendation connected to what the floor must support rather than making one product carry the whole explanation.
Our hybrid epoxy and polyurea system is built around defined layer roles. We can talk through preparation, repairs, moisture, access, appearance, and care in one scope. That includes acknowledging when a coating cannot correct the source of dampness or change the underlying behavior of a weak or moving slab.
Customer Reviews
“Jeff and his team did the most amazing job epoxy floor coating my 38 year old garage floor. Outstanding, professional, skilled, great communication. Highly recommended.”
“We recently had our garage floors resurfaced with the Epoxy Floor coating with flakes. High Caliber Concrete did such an awesome job we cannot say enough good about them! So timely, well organized and a beautiful job!! Owner, Jeff, responded to any call ASAP. Shawn and Ethan, fantastic employees for the company, did a tremendous job which was labor intensive…They left no questions unanswered! Such a professional, beautiful job. We would highly recommend them! Lillian & Joseph Bakara Jr.”
“Would highly recommend. No pressure sales, quality product, great communication and quality installation. I met Jeff at the home show. I was drawn into his booth by his very enthusiast kids. I got the immediate impression this was a family oriented business and that was reinforced by the conversation with both Jeff and his young son. These values drew me to this business. I signed up for a quote. Shortly after the show Jeff came to my home to present options and provide a quote. No pressure to buy, Jeff understood I needed to get thru tax season before I could be sure about my budget. Over the course of next few months Jeff was responsive to any questions I had and we got the job scheduled. Jeff provided a trailer in the quote to store contents of garage while job was being done, which was very helpful. When talking with others about the quote I learned my price was equal to or less than what neighbors had paid up to six years ago, so I felt this was good pricing. I had thought there would be a ton of dust and a big mess when grinding surface, but the machines had a vacuum attached, clean and efficient work. I was impressed that they coated steps and side walls as well as floor. No mess on drywall or driveway. Crew doing installation were great guys. They took time to fill me in on the process of installation, what to expect, how long for surface to cure and when I could empty trailer. Post install Jeff stopped out to grab trailer, filled me in on what to use and how to clean the floor. VERY happy with the whole process from sales to install to follow up. LOVE my new garage.”
Wyoming, Michigan
Wyoming is a dense West Michigan city in Kent County south of Grand Rapids. Older attached garages, compact residential slabs, basements, retail spaces, and schools can make room planning important before material planning begins. Warehouses and automotive facilities add different patterns of equipment, movement, cleaning, and access. We use those broad property categories to frame questions, not to assume a particular building.
Seasonal conditions add pressure at the surface. Winter snow and salt can arrive with vehicles, while freeze-thaw movement, spring melt, humidity, and indoor moisture may influence maintenance and coating decisions. A finished system can support a practical surface when the slab is suitable, but it cannot stand in for drainage, moisture-source correction, or a realistic assessment of the concrete.
That is why a Wyoming estimate should account for what has to remain in the room, how materials can enter and leave, and where cleanup can happen. Nearby communities such as Grandville, Grand Rapids, Byron Center, and Kentwood share regional conditions, but the useful plan still belongs to your specific footprint.
Winter residue, narrow access, and the route used for staging can shape the recommendation before the finish is selected.
Older attached garages and compact slabs may need a more deliberate conversation about what moves, where it waits, and how cleanup works.
A school, warehouse, automotive facility, or retail interior may bring traffic and care needs that do not match a residential garage.
Frequently Asked Questions
Limited space belongs in the planning conversation from the beginning. We can discuss the approach to the room, door clearances, stored belongings, equipment, preparation access, and cleanup route before the system is selected. A compact garage or slab may still be considered, but the installation scope has to respect what can safely move and where the work can take place.
No. A residential garage, basement, retail interior, school area, warehouse, or automotive space may have different traffic, moisture, cleaning, and appearance requirements. We can compare color, flake, sheen, and layer roles against the way each room is used. The goal is a coherent recommendation for the concrete and its setting, not one finish repeated without context.
Epoxy gives the planned floor a buildable starting surface after mechanical preparation, allowing repair, decorative, and protective stages to follow a defined sequence. We then decide whether compatible polyurea or polyaspartic belongs above it by looking at the room's exposure and use. The recommendation is about the complete assembly, not a single resin used everywhere.
We consider the condition of the concrete, existing coatings, surface wear, cracks, joints, access, and signs of moisture. Salt, snow, and grit at the threshold are useful maintenance details, but they do not replace a surface evaluation. Preparation and the selected finish should reflect what the floor can support and how the room will be cleaned after vehicles come inside.
Not automatically. Existing material is considered for bond, condition, compatibility, and removal needs. Mechanical preparation may be appropriate, or the scope may require more extensive removal before a new system can be considered. We want the estimate to distinguish what is already on the floor from the preparation and layers needed to create a reasonable starting surface.
Yes, those spaces can be part of the conversation along with residential and other commercial interiors. We need to understand movement, equipment, traffic, cleaning, exposure, access, and the importance of keeping the room usable. The same chemistry may not receive the same assignment everywhere, so the system is discussed around the concrete and the work above it.
Moisture observations should be understood before the finish is finalized. We ask about dampness, spring melt, humidity, and where water may be coming from, then consider whether the condition needs attention or further evaluation. A moisture barrier epoxy may be relevant in an appropriate situation, but coating should not be used to conceal an unresolved source.
Tell us the room type, approximate size, current floor condition, prior coating, intended use, access limitations, and the appearance you have in mind. Safe photos can show worn areas, cracks, stored items, and the entry route. Moisture observations are useful too. Those details help us begin with the questions that matter instead of guessing from a product label.
Related Services
Epoxy may be the right direction, or it may be one part of a wider floor decision. These related services clarify preparation, moisture, protection, and finish alternatives.
See how diamond tooling prepares a concrete surface for coating without promising to level the slab or repair structural movement.
Learn moreReview a supporting epoxy option for suitable conditions while keeping the source and behavior of moisture in the discussion.
Learn moreLearn where polyurea may fit beside epoxy when the planned assembly calls for compatible material roles.
Learn moreCompare penetrating sealer protection with a film-forming coating when the goal is to protect concrete without building the same finish system.
Learn moreConsider mechanically refining the concrete itself when a polished slab is a better fit than applying a film coating.
Learn moreGallery And Visual Proof
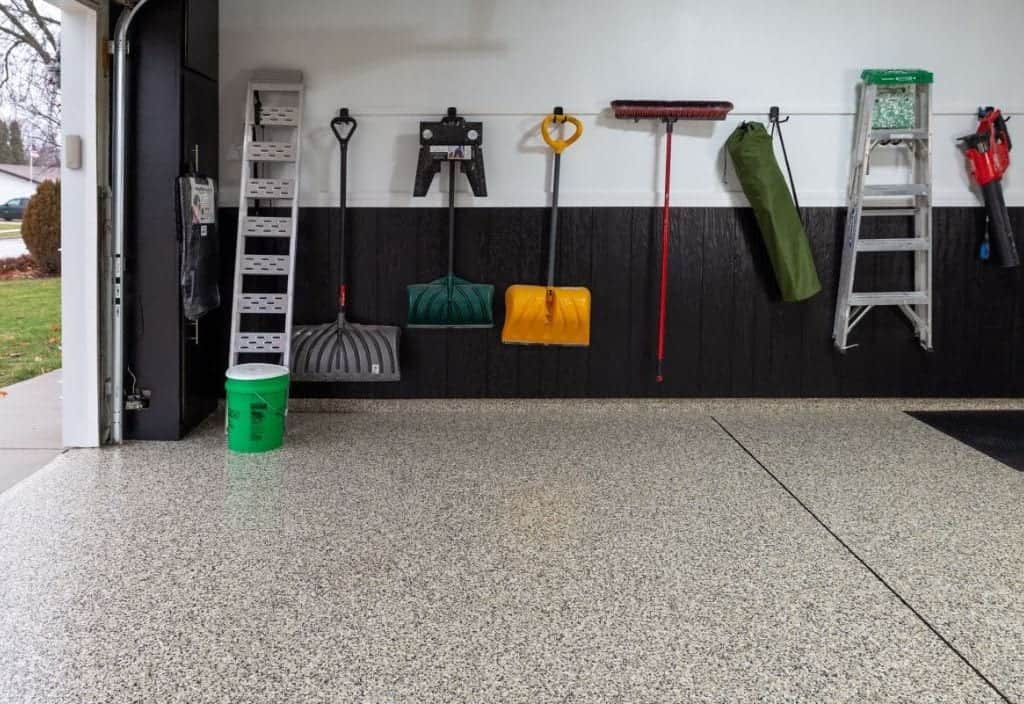
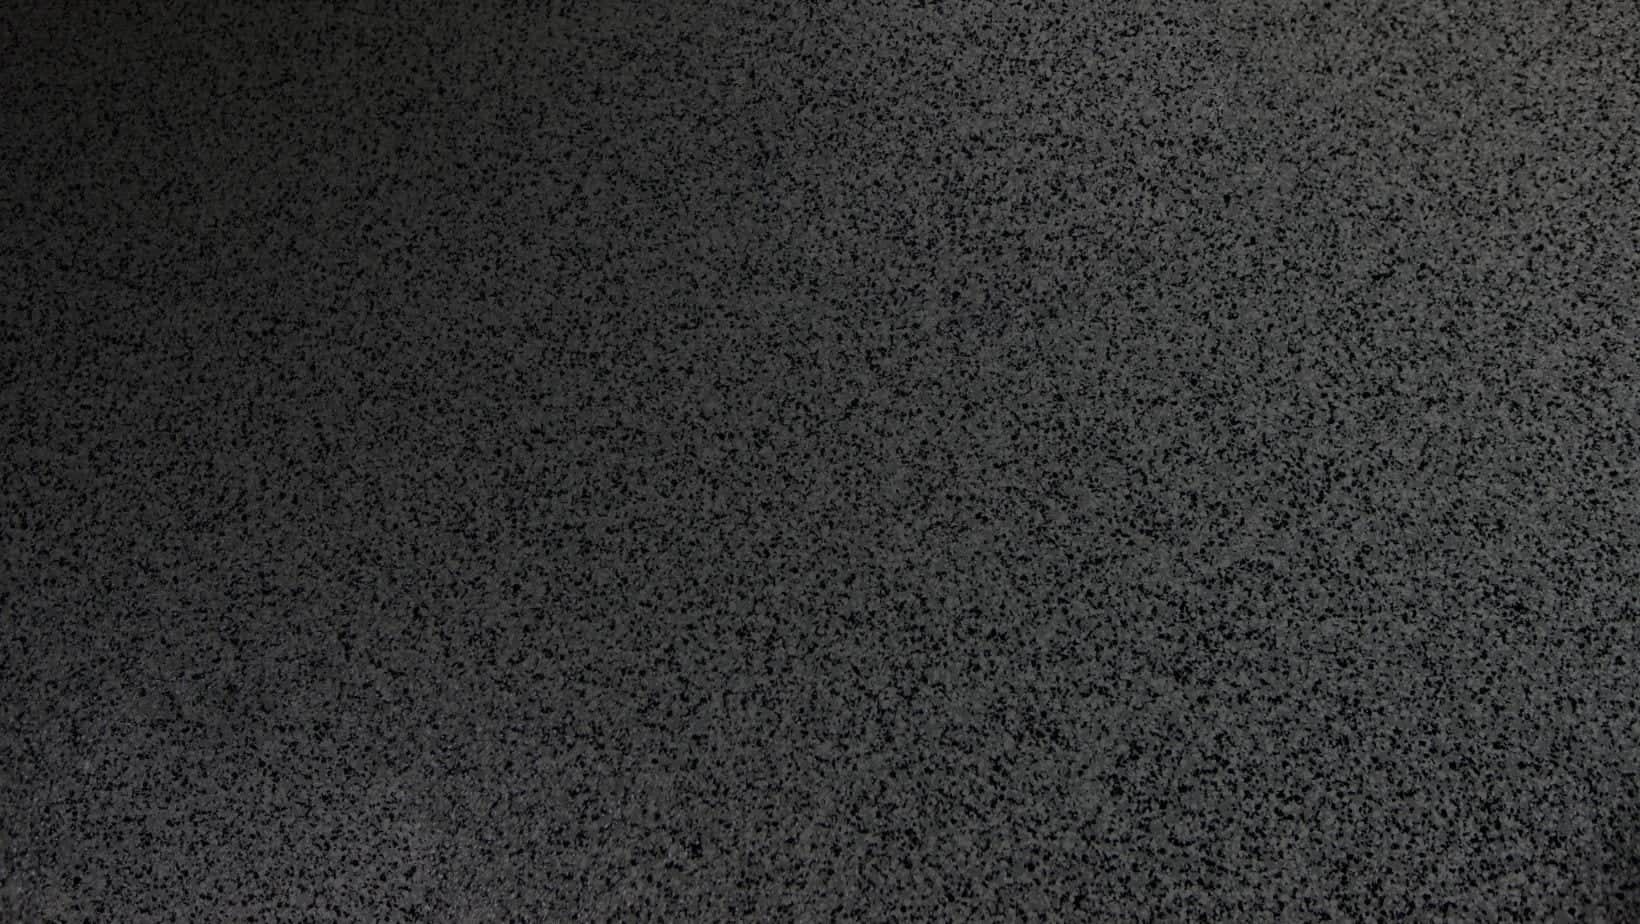
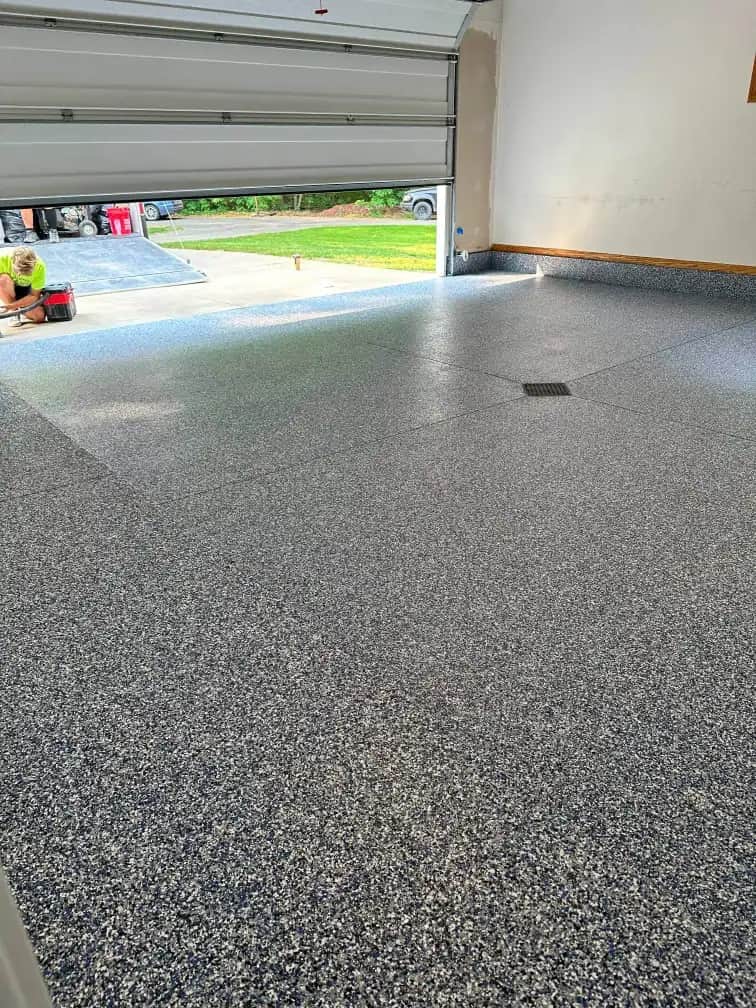
These images show finish types and installation details from the existing High Caliber library. They are visual references, not claims about a Wyoming project.
Free Project Quote
Tell us about the space and we will follow up with a clear recommendation and quote conversation.
Phone
Business Hours
Free Estimate
Tell us about the room, the concrete, the access route, and the finish you want. We can talk through preparation, moisture, epoxy's place in the hybrid system, compatible layers, and practical care before the scope is set. Send details through the contact form or call (616) 777-7348. A few safe photos can help us begin with the right questions before we prepare a clear, workable scope.